
Karen Fawcett has officially ranked as the #1 Calgary RE/MAX Individual Real Estate Agent in Western Canada Year-to-Date
THE NEIGHBOURHOOD

ROXBORO

IN CALGARY'S SOUTHWEST SIDE

Roxboro on the map

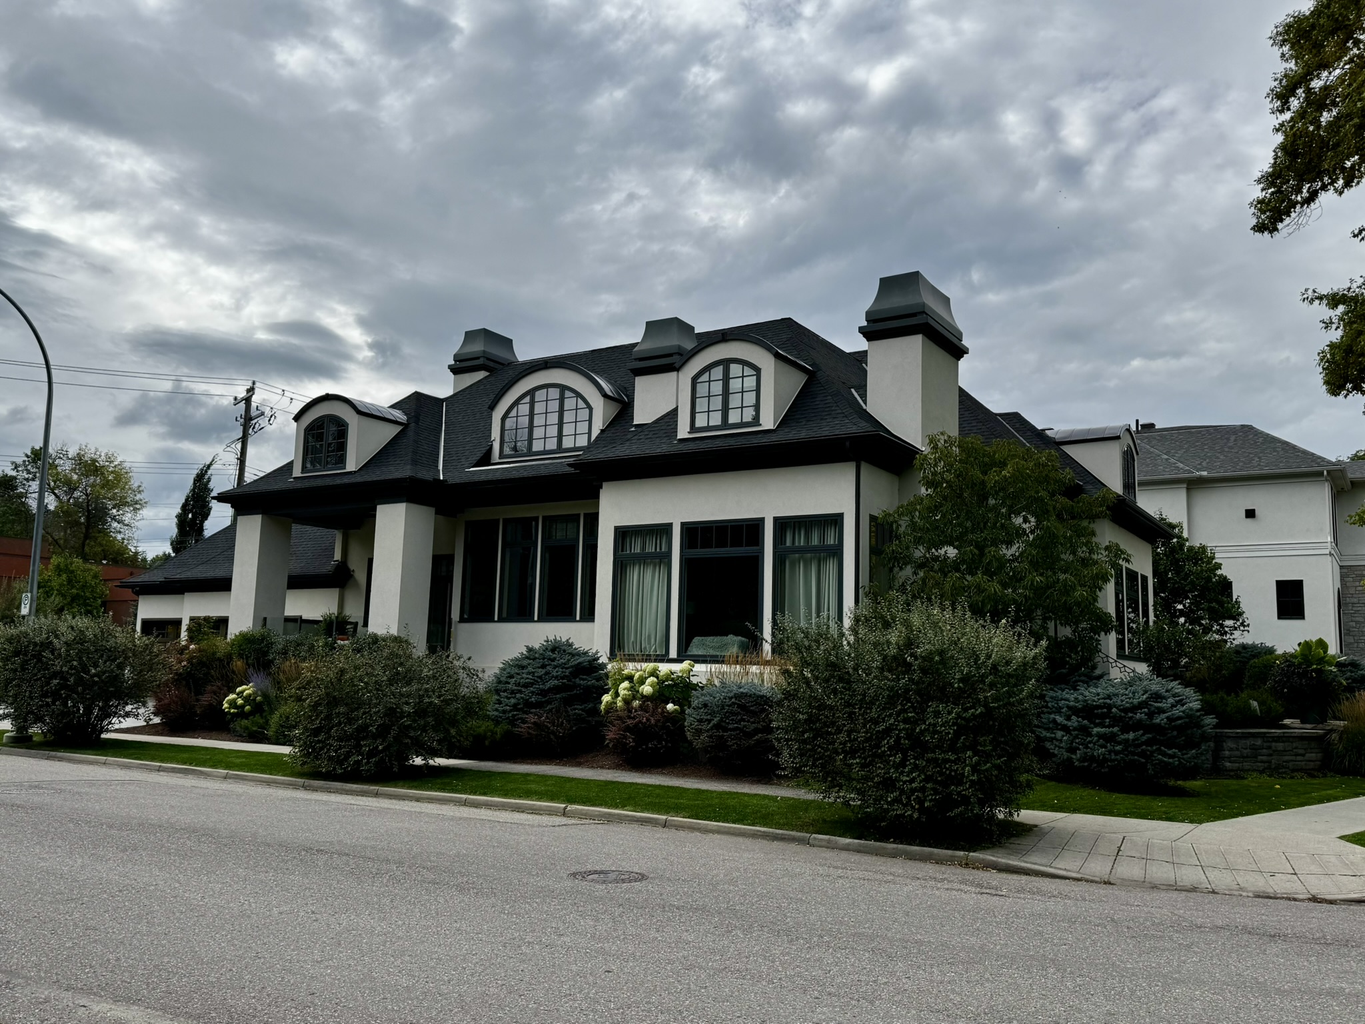
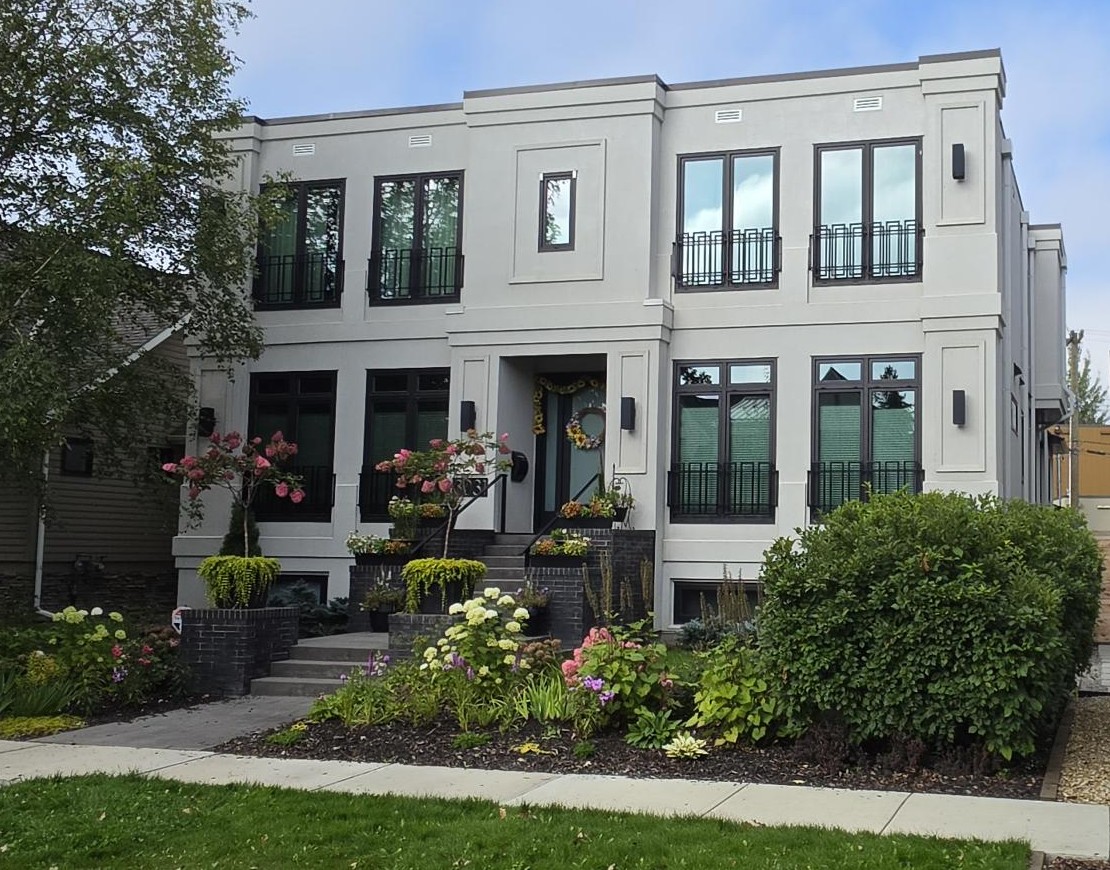
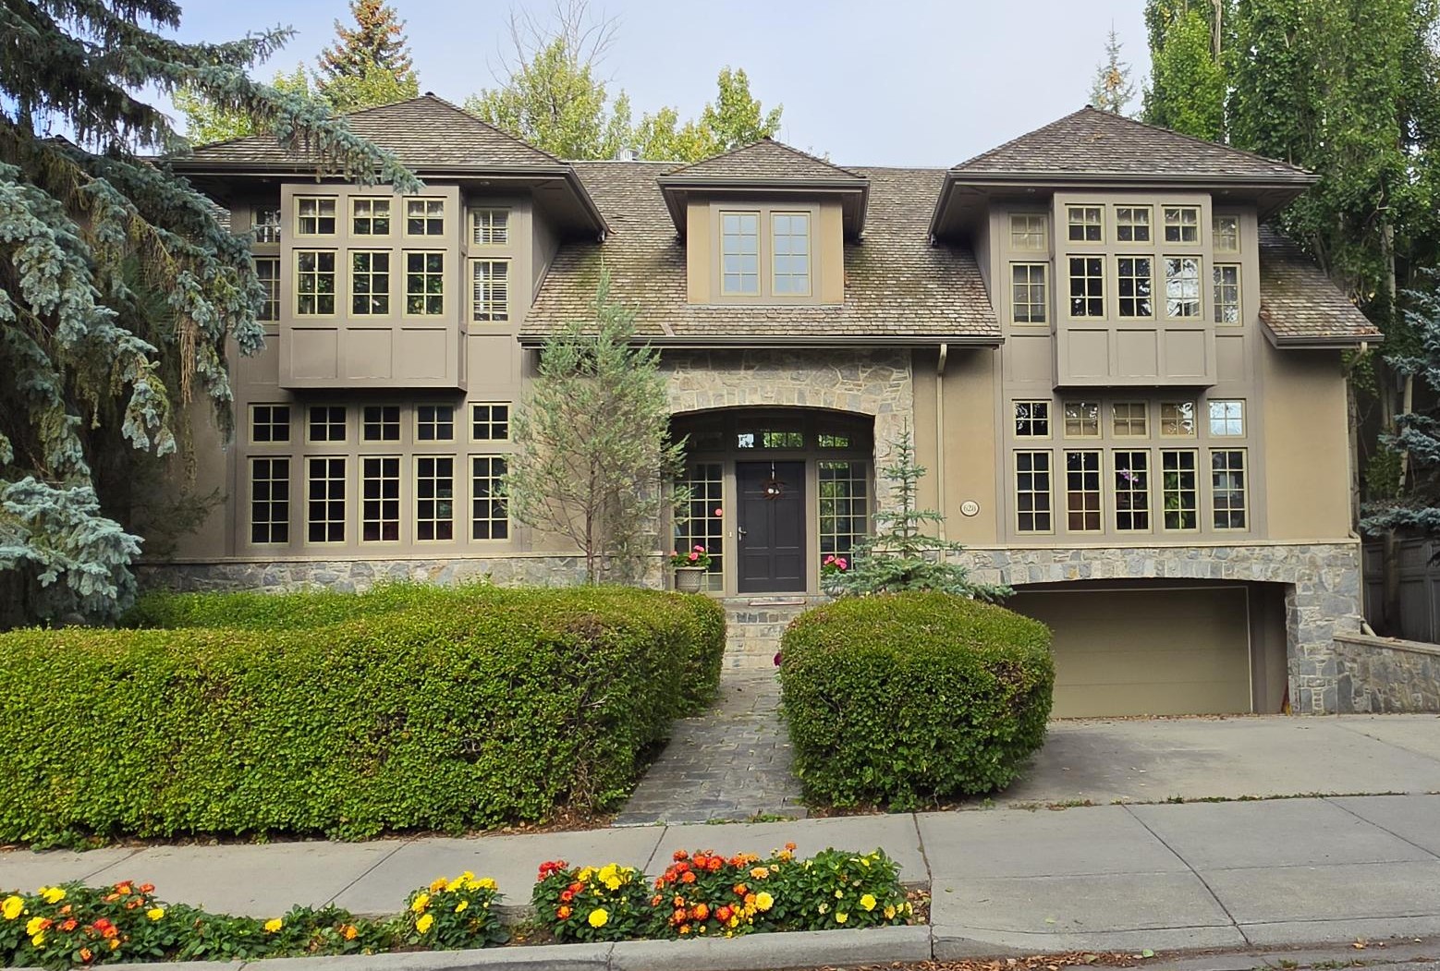
Premier inner-city neighbourhood located in Southwest Calgary

Get Outside

Some unique Roxboro attributes are

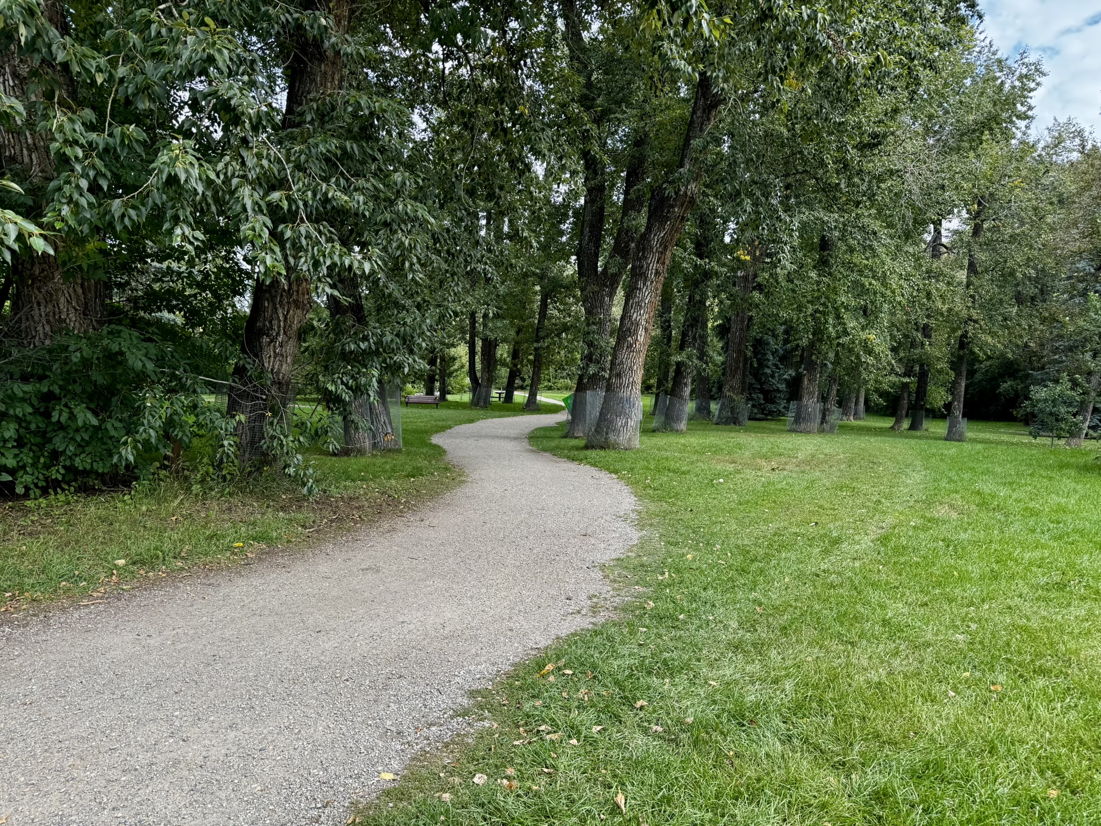
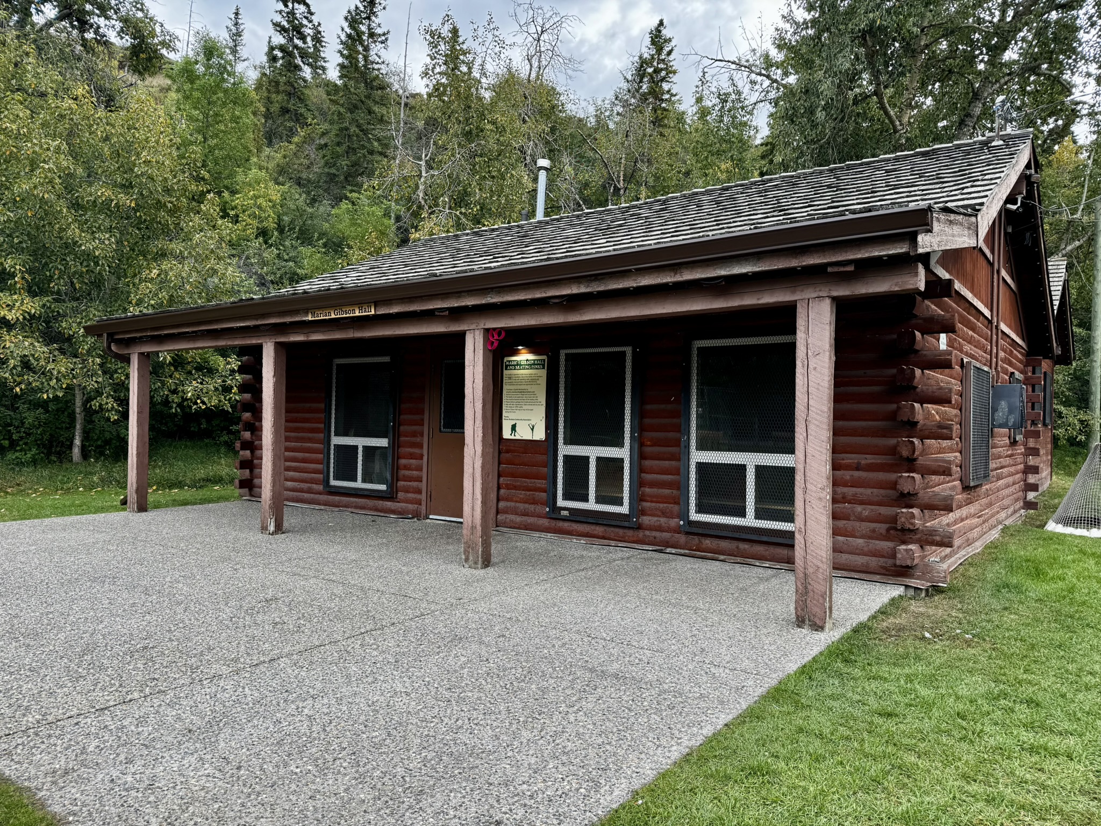
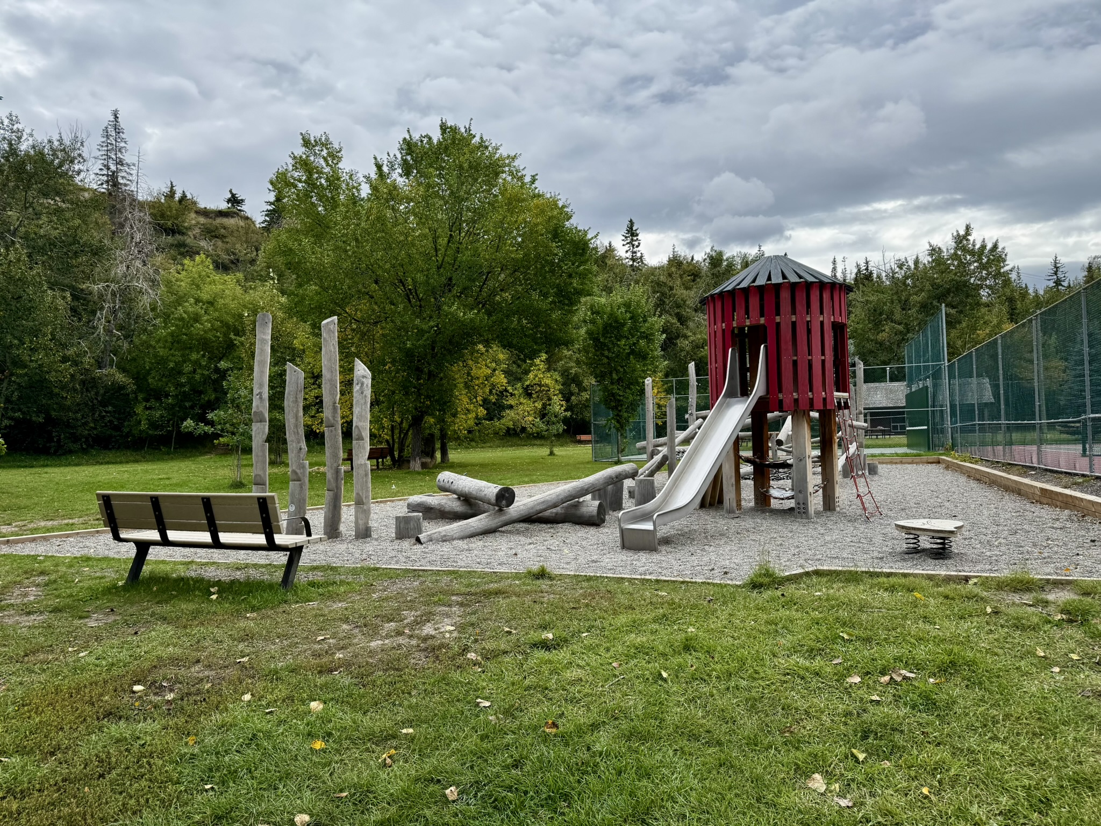
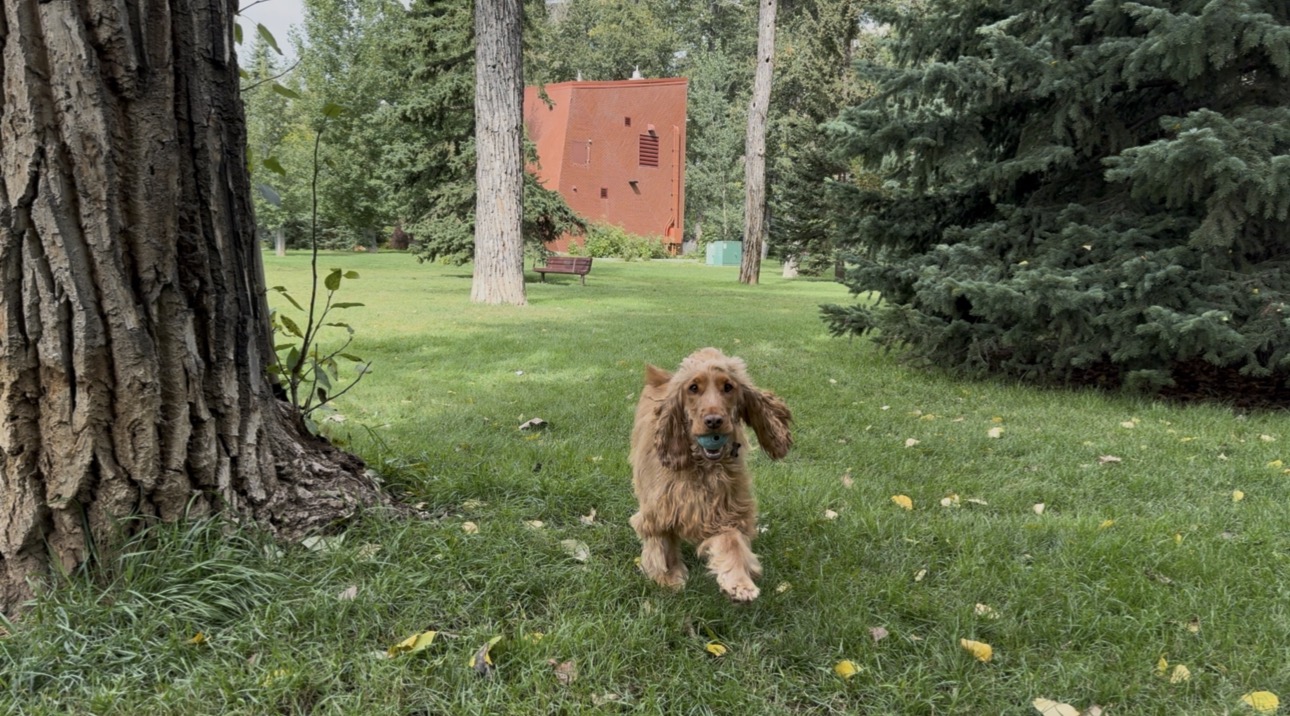
  • Parks: Sitting adjacent to the Elbow River, it’s pathway system provides opportunities for walking, running, cycling, and enjoying Calgary’s beautiful riverfront setting. There are nearby green spaces like the Roxboro & Erlton Off Leash Dog Park, Roxboro Park, and Stanley Park that residents can also enjoy.
  • Location: Roxboro is well connected to Calgary’s inner-city. The Mission bridge provides a direct connection to the bustling shopping and dining district of Mission on 4th St. Macleod Trail and major transportation routes are easily accessible while still enjoying a quiet atmosphere.
  • Athletic Facilities: Located near some of the best in Calgary’s recreational facilities including The Glencoe Club, MNP Community & Sport Centre.
  • Schools: Access to a variety of well-known public, catholic and private schools. Options include Rideau Park School, Western Canada High School, Saint Mary’s High School and several respected private schools.
  • Strong Community: Features a strong community connection with neighbouring Rideau Park through the Rideau Roxboro Community Association. The association brings neighbours together through community events, programs, and recreational opportunities.

Your Roxboro Real Estate Agents

Karen’s team supports sellers by tailoring a proven property marketing strategy. Her team’s strategy incorporates the most advanced tools and technology that highlights all the valuable attributes of the Roxboro property across social media, the internet, the global RE/MAX network, and throughout Karen’s extensive network of buyers.

Her team supports buyers by identifying the ideal locations and best value opportunities within Roxboro. Whether you are searching for a luxury residence, a character home, a beautifully renovated property, or a river-adjacent home in one of Calgary’s most prestigious neighbourhoods, Karen’s team has the local knowledge and market expertise to help you achieve your goals.

Contact Karen Fawcett’s real estate team with REMAX Realty Professionals to learn more about Roxboro and the unique market opportunities available within this exceptional Calgary community.

Search All Available Properties

Save search On map Reset Filters
Forgot password Extend Verify Contact
1-2/2
  • 3223 2 Street SW in Calgary: Roxboro Detached for sale : MLS®# A2338871

    3223 2 Street SW Roxboro Calgary T2S 1T5
    Main Photo: 3223 2 Street SW in Calgary: Roxboro Detached for sale : MLS®# A2338871
    $1,799,900
    Residential
    Status:
    Active
    MLS® Num:
    A2338871
    Bedrooms:
    3
    Bathrooms:
    2
    Floor Area:
    1,454 sq. ft.
    Welcome to this inviting and thoughtfully renovated bungalow, ideally situated near the end of a quiet cul-de-sac in sought-after Roxboro. Blending timeless character with modern comfort, this beautifully maintained home offers versatile living spaces, thoughtful upgrades, and an incredible outdoor setting designed for both relaxing and entertaining. The main level features two bedrooms, each with built-in closets, and a beautifully appointed bathroom complete with a luxurious soaker tub and steam shower. Hardwood floors, recessed lighting, built-in speakers, and a wood-burning fireplace create a warm and welcoming atmosphere throughout. An additional mudroom or sunroom provides flexible space that can be tailored to your lifestyle. The partially finished basement adds even more versatility, featuring a third bedroom, a second bathroom with in-floor heating, and updated windows including a basement egress window. The attic, accessed by a convenient pull-down ladder, has been recently insulated with spray foam and vermiculite has been removed, offering a large additional storage area. Outside, the property truly shines. The expansive, beautifully landscaped yard features mature trees and multiple seating areas, creating an inviting backdrop for entertaining. Enjoy summer gatherings around the built-in BBQ, outdoor sink, and outdoor fireplace, or relax beneath the pergola equipped with an Infratech heater for comfortable outdoor living well into the evening. An irrigation system makes maintaining the beautifully landscaped grounds effortless. The heated oversized double garage is a standout feature, offering abundant parking, storage, and workspace with Gladiator cabinets and a built-in workbench. From its peaceful cul-de-sac setting to its exceptional indoor and outdoor amenities, this Roxboro bungalow offers a rare combination of comfort, character, functionality, and lifestyle. A truly special home that is ready to be enjoyed. More details
    Listed by Century 21 Bamber Realty LTD.
  • 3041 1 Street SW in Calgary: Roxboro Detached for sale : MLS®# A2329873

    3041 1 Street SW Roxboro Calgary T2S 1P7
    OPEN HOUSE: Sep 06, 2026
    01:00 PM - 04:00 PM MDT
    Open House on Sunday, September 6, 2026 1:00PM - 4:00PM
    Main Photo: 3041 1 Street SW in Calgary: Roxboro Detached for sale : MLS®# A2329873
    $3,400,000
    Residential
    Status:
    Active
    MLS® Num:
    A2329873
    Bedrooms:
    5
    Bathrooms:
    5
    Floor Area:
    3,429 sq. ft.
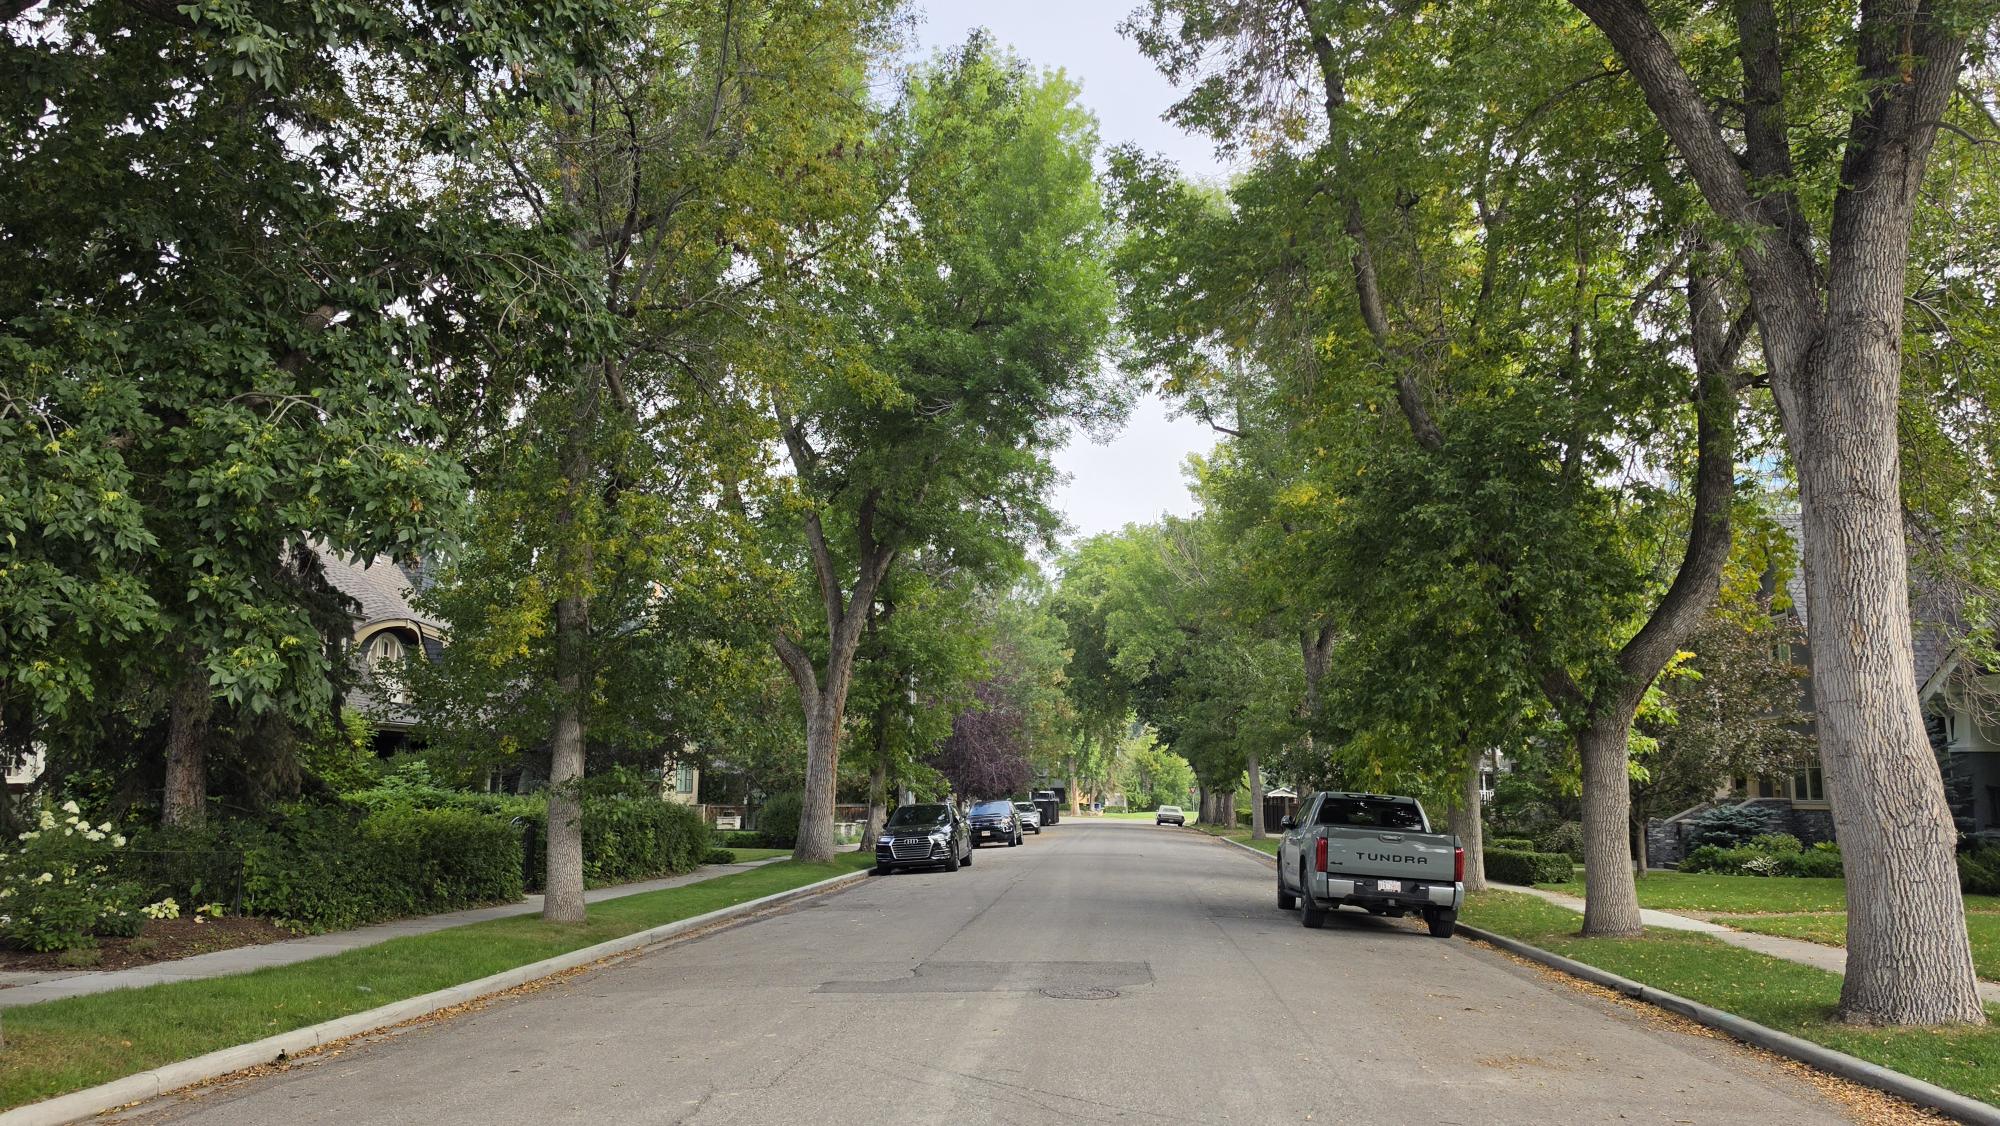
    ~WATCH THE FULL CINEMATIC HOME TOUR ON YOUTUBE~ Welcome to an exceptional luxury residence in Roxboro, one of Calgary’s most prestigious and architecturally distinctive inner-city communities. Offering more than 5,000 sq. ft. of developed living space, this 5-bedroom, 5-bathroom home combines timeless character, thoughtful proportions and a significant 2025 renovation with the comfort and sophistication of modern luxury. From the moment you enter, the home’s architectural presence is immediately felt. Soaring ceilings, expansive windows, rich hardwood flooring, carefully framed sightlines and a striking floating open-riser staircase with glass railings create a sense of volume, light and refinement. Rather than replacing the character of the original residence, the renovation thoughtfully enhances it, preserving the home’s established identity while introducing elevated finishes, technology and functionality throughout. Renovation and design work by William Blake and Stephanie Martin Design further distinguishes the home, with designer lighting, Lutron controls and motorized window coverings seamlessly integrated into the architecture. At the heart of the home is a beautifully appointed chef’s kitchen featuring an oversized quartz island, premium built-in appliances, custom cabinetry, extensive prep space, a walk-in pantry and a climate-controlled glass wine display. Multiple main-floor living spaces, each anchored by a fireplace, create both intimacy and flow while offering exceptional flexibility for entertaining and everyday living. A rare main-floor primary suite provides privacy and convenience, complete with a spa-inspired ensuite featuring a freestanding soaker tub, oversized walk-in shower, dual vanities and an impressive walk-in dressing room. Upstairs, two spacious bedrooms each offer a private ensuite and walk-in closet, while the oversized bonus/media room with wet bar and projection theatre provides another beautifully integrated living space. The fully developed lower level adds two bedrooms, a large recreation room with stone fireplace, full bathroom, second laundry, flexible space for a gym, office or games room and more than 500 sq. ft. of storage. Outside, mature landscaping, a covered patio and hot tub create a private backyard retreat. Set along one of Roxboro’s beautiful tree-lined streets, the home is moments from the Elbow River pathways, Mission, 4th Street SW, Britannia and downtown Calgary. A rare opportunity to own a renovated luxury home in Calgary where architecture, craftsmanship, character and modern design come together in one of the city’s most coveted communities. Please note: Select listing photos have been virtually staged using AI for visual presentation purposes. Virtual furnishings and décor are for illustrative purposes only and may not reflect the property exactly as viewed in person. More details
    Listed by Real Broker
1-2/2
Data was last updated September 6, 2026 at 10:05 AM (UTC)
Data is supplied by Pillar 9™ MLS® System. Pillar 9™ is the owner of the copyright in its MLS®System. Data is deemed reliable but is not guaranteed accurate by Pillar 9™.
The trademarks MLS®, Multiple Listing Service® and the associated logos are owned by The Canadian Real Estate Association (CREA) and identify the quality of services provided by real estate professionals who are members of CREA. Used under license.