Karen Fawcett has officially ranked as the #1 Calgary RE/MAX Individual Real Estate Agent in Western Canada Year-to-Date
THE NEIGHBOURHOOD

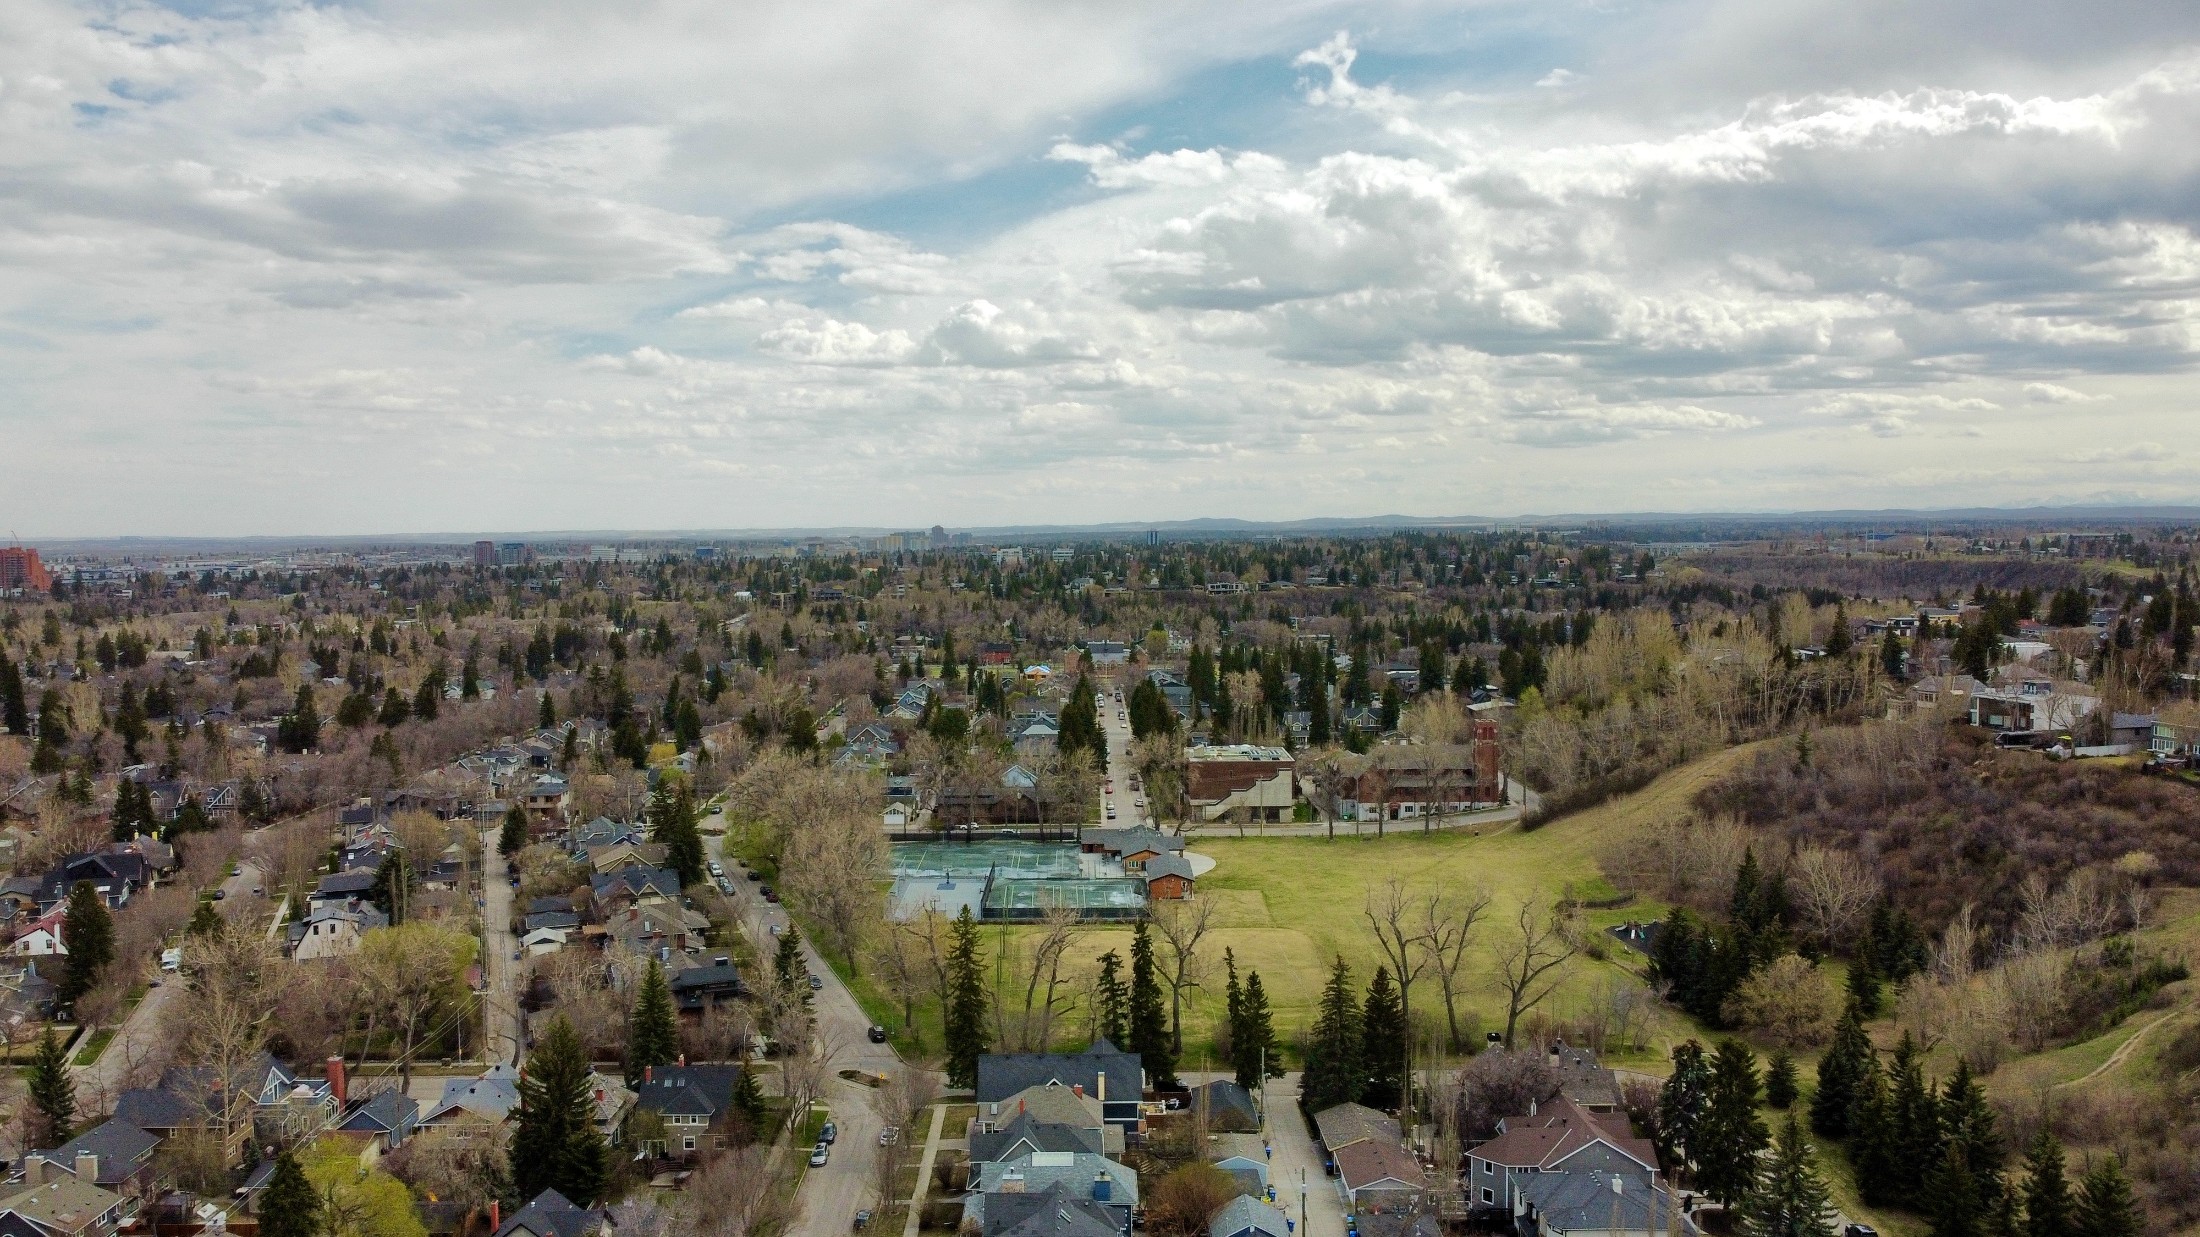
ELBOW PARK

IN CALGARY'S SOUTHWEST SIDE

Elbow Park on the map

Premier inner-city neighbourhood located in Southwest Calgary

Get Outside

Some unique Elbow Park attributes are

  • Parks: The community's design is a major draw, offering a walkable environment with easy access to a variety of amenities, parks, and the city's Elbow River pathway system.
  • Location: Its strategic location provides quick access to downtown Calgary, major highways, and public transit, making commuting and city-wide travel very convenient. 
  • Athletic Facilities: Proximity to fantastic athletic facilities like The Glencoe Club (one of the best athletic facilities in North America), the Elbow Park Tennis Club, Woods Park, and Stanley Park.
  • Schools: Elbow Park boasts excellent public educational facilities including Elbow Park Elementary School, William Reid Elementary School. Elboya Junior High School, and Western Canada High School. All major private schools have bus services to Elbow Park. 
  • Strong Community: The area is also a business hub, benefiting from its location and community initiatives that foster growth and success for local entrepreneurs. This combination of prestige, history, walkability, and a strong community makes Elbow Park a unique and sought-after Calgary neighborhood. The Elbow Park community association website provides helpful neighbourhood information.

Your Elbow Park Real Estate Agents

Karen’s team supports sellers by tailoring a marketing strategy that highlights all the valuable attributes within Elbow Park.  Her team supports buyers by identifying the ideal locations and best-value within Elbow Park. Karen’s team is here to help you sell or find your dream home in Elbow Park.

Contact Karen Fawcett’s real estate team with REMAX Realty Professionals to talk to experts on the unique market dynamics taking place within Elbow Park.

Search All Available Properties

Save search On map Reset Filters
Forgot password Extend Verify Contact
1-12/14
  • 940 Riverdale Avenue SW in Calgary: Elbow Park Detached for sale : MLS®# A2313450

    940 Riverdale Avenue SW Elbow Park Calgary T2S 0Y8
    Main Photo: 940 Riverdale Avenue SW in Calgary: Elbow Park Detached for sale : MLS®# A2313450
    $2,975,000
    Residential
    Status:
    Active
    MLS® Num:
    A2313450
    Bedrooms:
    4
    Bathrooms:
    4
    Floor Area:
    2,754 sq. ft.
    Tucked away on one of Calgary’s most coveted riverfront streets, this exceptional Elbow Park residence offers a rare opportunity to own a fully renovated, move-in ready home on an extraordinary 54’ x 187’ lot backing directly onto the Elbow River. Located in the heart of one of Calgary’s most cherished inner-city communities, this property captures the perfect balance of luxury, lifestyle, and connection to nature. Life in Elbow Park is about more than just a beautiful home — it’s about community. Picture children playing on the quiet tree-lined streets, neighbours gathering out front, and kids walking to school together across the Riverdale Avenue pedestrian bridge. Surrounded by winding pathway systems, mature trees, parks, and river views, this is a neighbourhood where families put down roots for generations. Perfectly positioned between Sandy Beach and Stanley Park, outdoor living becomes part of your everyday routine — morning walks along the river, summer afternoons at the parks, and easy access to Calgary’s extensive pathway network right from your backyard. The expansive backyard is truly a rare inner-city retreat — offering incredible space for children to run and play while creating the ultimate setting for entertaining and gathering. Designed for both relaxation and connection, the outdoor living experience features a beautifully appointed outdoor kitchen, sprawling yard space, and a fire pit nestled down by the river’s edge where friends and family can gather year-round under the canopy of mature trees. Whether hosting summer dinners, watching kids explore the backyard, or enjoying quiet evenings by the fire, this property was designed to be lived in and loved. Inside, the home has been thoughtfully and extensively renovated, blending timeless design with modern functionality. Move-in ready and beautifully appointed throughout, this property offers the rare combination of sophisticated inner-city living with the warmth and charm of a truly neighbourly community. Just minutes to the The Glencoe Club, top-rated schools, boutique shopping, and downtown Calgary, this is a once-in-a-generation opportunity to experience the very best of Elbow Park living. More details
    Listed by Charles
  • 625 29 Avenue SW in Calgary: Elbow Park Detached for sale : MLS®# A2315965

    625 29 Avenue SW Elbow Park Calgary T2S 0N8
    OPEN HOUSE: May 30, 2026
    02:00 PM - 04:00 PM MDT
    Open House on Saturday, May 30, 2026 2:00PM - 4:00PM
    Main Photo: 625 29 Avenue SW in Calgary: Elbow Park Detached for sale : MLS®# A2315965
    $1,200,000
    Residential
    Status:
    Active
    MLS® Num:
    A2315965
    Bedrooms:
    5
    Bathrooms:
    3
    Floor Area:
    1,936 sq. ft.
    OPEN HOUSE: SATURDAY MAY 30, 2-4PM. Nestled in the heart of prestigious Elbow Park, this charming Arts & Crafts home offers an exceptional lifestyle just moments from the renowned Glencoe Club. Combining timeless character with modern updates, this residence is ideally positioned on one of Calgary’s most sought-after streets, surrounded by mature trees, parks, and some of the city's top-rated schools, from kindergarten through high school. Enjoy the convenience of being just a short walk from Safeway, boutique shopping, cafés, and the vibrant restaurants of trendy 4th Street SW. Inside, the home features an inviting open-concept main floor with 9-foot ceilings, a cozy fireplace, and abundant natural light. The dining room is a true highlight, featuring dramatic 16-foot ceilings that create an incredible sense of space and architectural character. The upper level is dedicated to a private primary retreat complete with an ensuite bathroom, while two spacious bedrooms on the main level, including one with its own ensuite, offer flexibility for family or guests. The fully developed lower level features large bedrooms, heated tile floors, and comfortable living space ideal for family living or entertaining. Outside, a sunny south-facing backyard provides the perfect setting to relax on the expansive deck beneath a mature pear tree. Offering an unbeatable location and a blend of character, comfort, and convenience, this is a rare opportunity to enjoy the best of Elbow Park living. More details
    Listed by Century 21 Masters
  • 1109 Council Way SW in Calgary: Elbow Park Detached for sale : MLS®# A2313354

    1109 Council Way SW Elbow Park Calgary T2T 1X5
    Main Photo: 1109 Council Way SW in Calgary: Elbow Park Detached for sale : MLS®# A2313354
    $1,999,999
    Residential
    Status:
    Active
    MLS® Num:
    A2313354
    Bedrooms:
    5
    Bathrooms:
    3
    Floor Area:
    2,300 sq. ft.
    Proudly presenting 1109 Council Way SW in the prestigious community of Elbow Park. Idyllically situated on a beautifully landscaped 9,924 SF lot this executive residence offers over 3,920 SF of distinctive living space. Old-world charm & modern style blend seamlessly creating an understated elegance & quiet refinement that carry throughout the home. Brazilian cherry hardwood flows across the living & family rooms where skylights & large windows flood the home with natural light. A refinished floor-to-ceiling 2-sided gas fireplace creates a dramatic focal point while bringing warmth & ambiance to each space. Rich wood & iron details further curate the home’s distinguished character. Overlooking the peaceful backyard, the well-appointed kitchen offers enduring appeal with extended cabinetry, granite countertops, stainless steel appliances, bay window & expansive island with seating for 5. The spacious dining area easily accommodates large gatherings beneath a striking crystal chandelier while providing access to the upgraded covered deck. The elevated main floor owner’s retreat features a generous primary bedroom with sitting area, dual closets & an additional walk-in closet & a spa-inspired ensuite showcasing double vanities, heated floor, soaker tub & separate shower. Thoughtfully positioned on the opposite side of this sprawling bungalow are 2 wonderful secondary bedrooms with landscaped views, good-size closets & a shared full bathroom. Completing the main level is a laundry room conveniently located next to the primary bedroom. The lower level continues to offer excellent functionality with a large 4th & 5th bedroom, a 3rd full bathroom, 2nd family room, gym, small kitchen & 2nd laundry, ideally suited for guests, teens, or multi-generational living. An abundance of cold & standard storage completes this outstanding lower level. The inspired exterior delivers an impressive curb presence with classic brick cladding, meticulous landscaping & a winding front walkway while the backyard oasis provides a serene haven featuring a covered deck, elegant stone terrace & stunning rock retaining wall. Thoughtful enhancements continue both inside & out further elevating the home’s comfort, function, & long-term appeal. Interior highlights & upgrades include: 1) an oversized attached double garage, 2) newer appliances (oven, fridge, washer/dryer – 4 yrs & beverage fridge – 3 yrs), 3) refinished backsplash, two-sided fireplace & front & back entry tile, 4) water softener & central vac. Exterior improvements include: 1) dimmable programmable eave LED pot lights on 3 sides, 2) new front window wells & stair rail, 3) rear deck glass railing & wood steps, 4) side gate, 5) landscape beautification with the addition of 6 new trees, 5 more shrubs & metal garden edging. Ideally located minutes to downtown, parks, shopping, restaurants & numerous amenities this timeless bungalow offers it all - a stunning lot, premier location & a truly extraordinary inner-city lifestyle. Welcome home. More details
    Listed by Coldwell Banker Mountain Central
  • 1119 Riverdale Avenue SW in Calgary: Elbow Park Detached for sale : MLS®# A2311457

    1119 Riverdale Avenue SW Elbow Park Calgary T2S 0Y9
    Main Photo: 1119 Riverdale Avenue SW in Calgary: Elbow Park Detached for sale : MLS®# A2311457
    $4,750,000
    Residential
    Status:
    Active
    MLS® Num:
    A2311457
    Bedrooms:
    4
    Bathrooms:
    5
    Floor Area:
    3,962 sq. ft.
    Built by Grandscape Homes, this exceptional Santa Barbara-inspired estate blends timeless European craftsmanship with modern family luxury, creating a home both breathtaking and deeply livable. From the striking brick and stucco exterior to the professionally landscaped grounds, every detail has been thoughtfully curated with uncompromising quality and design. Welcoming you is a charming front porch, custom front door, dramatic arched architecture, and soaring vaulted ceilings that continue throughout the home. Inside, wide plank white oak hardwood floors, artisan metal stair railings with American stringers, solid core doors, Emtek and Ashley Norton hardware, and hand finished details create a warm yet refined atmosphere. Designed for both grand entertaining and intimate family living, the main floor features a sophisticated front office with custom built-ins, elegant dining area with vaulted ceilings, show stopping chandelier, brick feature wall, and European artisan hand painted plaster fireplace. French sliding doors open to the covered outdoor living space complete with its own artisan brick surround gas fireplace, commercial grade remote screen system, and outdoor TV for year round enjoyment. The kitchen is a true culinary showpiece featuring SubZero refrigeration, wine fridge, beverage and ice drawers, Wolf 6 burner gas range, warming drawer, Cove dishwasher, drawer microwave, marble accents, and an exceptional butler’s pantry designed for effortless hosting. A stunning main floor guest retreat offers vaulted ceilings, gas fireplace, bar area with insta hot water, dressing room with private laundry, and a lavish 6pc ensuite featuring a Victoria + Albert clawfoot tub, often regarded as the “Hermès of tubs” paired with exquisite Italian tile and heated floors. Upstairs, a dramatic vaulted media room is accompanied by two spacious primary bedrooms both with vaulted ceilings, custom dressing rooms, and designer marble ensuites complete with in-floor heat. The lower level was designed for versatility and comfort, featuring polished concrete flooring, expansive recreation spaces, custom gym with built-in storage, mounted TV and mirrors, oversized hobby room with potential for an additional bedroom, 3pc bath, extensive storage, cold room, and utility areas. In-floor heating extends throughout the basement and heated triple garage. Luxury technology and comfort are seamlessly integrated with Control4 automation, custom speaker systems throughout, retractable built-in television, entertainment storage systems in upper and lower dens, Lux windows, a Tesoro folding patio door, Hunter Douglas blinds, underground sprinklers, custom rainwater swale, and hot/cold water access in the garage for pet or vehicle washing. This extraordinary residence offers an exceptional blend of privacy, connectivity, and lifestyle just moments from river pathways, parks, schools, and downtown Calgary. A true statement home defined timeless elegance. More details
    Listed by RE/MAX House of Real Estate
  • 1334 Riverdale Avenue SW in Calgary: Elbow Park Residential Land for sale : MLS®# A2309435

    1334 Riverdale Avenue SW Elbow Park Calgary T2S 0Y8
    Main Photo: 1334 Riverdale Avenue SW in Calgary: Elbow Park Residential Land for sale : MLS®# A2309435
    $4,250,000
    Land
    Status:
    Active
    MLS® Num:
    A2309435
    Some lots in Calgary are rare. This one is singular. Nearly half an acre at the end of Riverdale Avenue, where the street meets the forest and the river bends south. Two hundred and twenty feet of river frontage, one of the widest parcels on the street. The rear faces due west. Before the sun drops behind the bluff on the far shore, the light falls directly across the lot and onto the river. The bluff is high enough that the prevailing north wind passes over rather than through, leaving the site notably sheltered at river level. Across the water is undisturbed natural corridor. The parcel widens toward the water, orienting the site so every principal room can face the river. The southern edge borders mature forest. Underground powerlines keep the sightlines unobstructed across the full width of the property. Riverdale Avenue is one of Calgary's great addresses. Close to downtown, walkable, with a strong sense of community built over generations. The kind of place where every day ends with the river out back and the city within reach. This is the best Calgary has to offer. All offers submitted no later than 8:00AM MST on the noted review date: 1334 Riverdale Avenue, May 27; 1302 Riverdale Avenue, June 1; 1132 Riverdale Avenue, June 4; 714 Rideau Road, June 5. More details
    Listed by Charles
  • 1302 Riverdale Avenue SW in Calgary: Elbow Park Residential Land for sale : MLS®# A2309443

    1302 Riverdale Avenue SW Elbow Park Calgary T2S 0Y8
    Main Photo: 1302 Riverdale Avenue SW in Calgary: Elbow Park Residential Land for sale : MLS®# A2309443
    $3,300,000
    Land
    Status:
    Active
    MLS® Num:
    A2309443
    Ninety feet of frontage on Riverdale Avenue, with direct river access and a westward rear orientation that casts golden hour across the water on summer evenings. This is a mid-block estate lot, and it earns that description. The lot runs 135 feet in depth. The rear faces the Elbow River directly, with the bluff on the far shore providing privacy, an unobstructed natural outlook, and shelter from the prevailing north wind. A tree grove sits within the lot, offering a secluded outdoor zone without any design intervention required. The east side carries a generous setback from the neighbouring property, creating a more open and private condition than the lot width alone suggests. Mature trees frame both ends. South-facing frontage means consistent natural light throughout the day. Mornings watching the water, evenings casting into the current, birds through the kitchen window. Few lots in Calgary put you this close to something this alive. Riverdale Avenue is one of the most quietly coveted streets in the city, close to downtown, walkable, lined with homes of genuine character and a community that has been here for generations. Minutes from downtown, but this feels nothing like it. Opportunities like this do not return. All offers submitted no later than 8:00AM MST on the noted review date: 1334 Riverdale Avenue, May 27; 1302 Riverdale Avenue, June 1; 1132 Riverdale Avenue, June 4; 714 Rideau Road, June 5. More details
    Listed by Charles
  • 1132 Riverdale Avenue SW in Calgary: Elbow Park Residential Land for sale : MLS®# A2309447

    1132 Riverdale Avenue SW Elbow Park Calgary T2S 0Y8
    Main Photo: 1132 Riverdale Avenue SW in Calgary: Elbow Park Residential Land for sale : MLS®# A2309447
    $2,100,000
    Land
    Status:
    Active
    MLS® Num:
    A2309447
    Fifty feet on Riverdale Avenue, with a westward rear orientation and a lot depth that exceeds what this street typically offers. Intimate in scale, but complete in every way that matters. There are no direct neighbours across the river from this lot. Mature trees frame both ends. South-facing frontage means consistent natural light throughout the day. Wake to water and birds. Walk to the river before breakfast. Build a family home that fits the land and the life you want to live. Few addresses in Calgary put you this close to moving water, wildlife, and open natural corridor, while keeping downtown within easy reach. Riverside living on one of the city's most beautiful streets. Rare enough that it may never happen again. All offers submitted no later than 8:00AM MST on the noted review date: 1334 Riverdale Avenue, May 27; 1302 Riverdale Avenue, June 1; 1132 Riverdale Avenue, June 4; 714 Rideau Road, June 5. More details
    Listed by Charles
  • 3614 10 Street SW in Calgary: Elbow Park Detached for sale : MLS®# A2272979

    3614 10 Street SW Elbow Park Calgary T2T 3H8
    Main Photo: 3614 10 Street SW in Calgary: Elbow Park Detached for sale : MLS®# A2272979
    $4,289,000
    Residential
    Status:
    Active
    MLS® Num:
    A2272979
    Bedrooms:
    5
    Bathrooms:
    8
    Floor Area:
    3,907 sq. ft.
    Exceptional craftsmanship and timeless design are showcased throughout this remarkable custom-designed residence. The well-appointed kitchen features a 6-burner Bertazzoni gas range with hot plate, double ovens, Sharp microwave, commercial Thermador refrigerator, dual dishwashers, natural quartzite countertops, a generous island for casual meals, and a handcrafted custom hood fan. A bright breakfast nook overlooks the private courtyard, while the adjoining family room is anchored by a stunning quartzite fireplace. A spacious butler’s pantry connects to the elegant dining area, which enjoys views of the park. Luxury oak hardwood flooring flows seamlessly throughout the home, complemented by hand-carved continuous railing, herringbone detailing at the grand front entrance, and a beautifully crafted custom entry door. Thoughtful built-ins are integrated throughout, and the private office offers tranquil park views. Two large mudrooms with built in lockers are found at the back door to the upper garage man door, and the lower level tunnel access to the triple car garage. Upstairs, four generously sized bedrooms each feature their own ensuite. The primary suite is a true retreat, complete with a luxurious ensuite featuring a Native Trails handcrafted stone tub and a stunning walk-in closet. A well-designed laundry room with ample hanging storage and a pull-out hanging rack completes the upper level. The expansive lower level is designed for both entertaining and everyday luxury, with high ceilings, large windows, and abundant natural light. Highlights include a wine storage room, media and golf simulator room, spacious gym with steam shower and full bath, additional powder room, bedroom with ensuite, and an impressive bar area with temperature-controlled wine storage and two beverage fridges. A generous mudroom connects to heated stairs leading to the triple-car garage, while heated flooring extends throughout the basement and all bathrooms. The private courtyard-style backyard is ideal for both entertaining and family living, offering a fireplace, dining area, seating area, and space for recreation. A rare tunnel from the lower-level mudroom leads to the attached triple-car garage, which is heated, includes stairs, and offers sufficient height for a car lift. Elbow Park is well known for it’s vibrant community, excellent schools, tree lined streets, and quick access to downtown. Within easy walking distance to the Glencoe Club and a 5 minute drive to the Calgary Golf and Country Club, this luxury brand new custom designed home by highly regarded SmithErickson designs will not disappoint. More details
    Listed by RE/MAX Realty Professionals
  • 620 Lansdowne Avenue SW in Calgary: Elbow Park Detached for sale : MLS®# A2304440

    620 Lansdowne Avenue SW Elbow Park Calgary T2S 0Z9
    OPEN HOUSE: May 30, 2026
    01:00 PM - 03:00 PM MDT
    Open House on Saturday, May 30, 2026 1:00PM - 3:00PM Please come and join us to view this charming urban core gem
    OPEN HOUSE: May 31, 2026
    01:00 PM - 03:00 PM MDT
    Open House on Sunday, May 31, 2026 1:00PM - 3:00PM City Core Character home - See You There!
    Main Photo: 620 Lansdowne Avenue SW in Calgary: Elbow Park Detached for sale : MLS®# A2304440
    $2,175,000
    Residential
    Status:
    Active
    MLS® Num:
    A2304440
    Bedrooms:
    4
    Bathrooms:
    3
    Floor Area:
    1,632 sq. ft.
    Welcome to the elegant neighbourhood of Elbow Park. This charming Post Modern home offers over 3200 square feet of living space. Tucked away on a one way street and facing forested reserve space your privacy and tranquility is ensured. The Interior features a vaulted wood beamed ceiling with skylights affording sun drenched days. Imagine yourself in a beautiful chalet in the heart of the city. The open floor plan creates a bright and airy living environment. The Cornerstone feature of this home is the raised hearth dual sided bi-level fireplace that can be enjoyed from the living area, dining room, secondary living area and office/den. The upper level feature 3 generous bedrooms. The Primary with En suite and another 4 piece bath for the additional 2 upstairs bedrooms. The sliding patio doors off the kitchen and primary bedroom allow access to the generous deck surrounded by mature trees. In the lower level we have another full wall of windows creating a feeling of outdoor access and allowing ample light. This area offers an additional living space again with full access to the feature fireplace. The office/den area can be whatever you envision. Art studio, playroom - choose your own adventure. The lower level features another generous bedroom as well as ample storage rooms and a large recreation space. A newly renovated 3pc bath makes this the perfect guest space. The ample laundry space has a separate entrance for ease of access. The back yard is fully fenced with a gas firepit that's perfect for roasting hotdogs and smores or enjoying get-togethers. The detached 3 car garage includes a hydraulic lift as well as shop space. This is a generous green space with mature trees and blooming front garden. An attached double car garage allows ample parking space for family and guests. Situated just a block away from the Elbow River with easy access to top rated schools, The Glencoe, Stanley Park and Shopping. This lovely home presents a rare opportunity to own a special parcel of property in the heart of the city More details
    Listed by GRASSROOTS REALTY GROUP
  • 3607 7 Street SW in Calgary: Elbow Park Detached for sale : MLS®# A2306284

    3607 7 Street SW Elbow Park Calgary T2T 2Y2
    OPEN HOUSE: May 31, 2026
    02:00 PM - 04:00 PM MDT
    Open House on Sunday, May 31, 2026 2:00PM - 4:00PM
    Main Photo: 3607 7 Street SW in Calgary: Elbow Park Detached for sale : MLS®# A2306284
    $2,350,000
    Residential
    Status:
    Active
    MLS® Num:
    A2306284
    Bedrooms:
    3
    Bathrooms:
    4
    Floor Area:
    2,398 sq. ft.
    OPEN SUN MAY 31.....2-4 PM!! Rare 1912 American Arts & Crafts Masterpiece-The Only Carriage House in Elbow Park! Nestled in heart of coveted Elbow Park, this exceptional heritage home offers timeless character and modern luxury on one of the most desirable streets. The only property in Elbow Park with a stunning carriage house above a brand-new double garage. Boasting approx. 3200 sf of developed living space plus a 630 sf one-bedroom legal suite, this 3 bedroom + den , 3.5 bath family home blends historic charm with thoughtful updates. Interior highlights: light-filled 3rd floor attic is a showstopper - fully air-conditioned with dramatic ceilings and an abundance of custom built-ins - an ideal home office, studio or peaceful retreat. Second floor retains original narrow oak strip hardwood floors and classic detailing, private balcony off one of 2 bedrooms plus a new primary bedroom complete with luxurious ensuite and generous bult-in storage. Main floor was completely gutted in 2012 and now features an inviting open layout anchored by the original wood-burning fireplace and a beautiful breakfast nook off the gourmet kitchen. Basement offers excellent functionality with a gym area, laundry, full bath, and a built-in Murphy bed - the perfect hangout space for teens or guests. It maintains the home's original steam boiler system with classic cast-iron radiators scattered throughout the house, a hallmark of quality historic homes in the neighborhood. Outdoor Living & Backyard Oasis: Step outside to a private west-facing backyard paradise. A massive new Italian stamped concrete patio and walkway (poured last year) creates seamless indoor-outdoor living, complete with a new sauna, new hot tub, and a covered overhang off the garage featuring a wood-burning fireplace and Bromic infrared heaters for year-round enjoyment. The fully irrigated front yard includes mature perennials and striking espaliered Honeycrisp apple trees that produce abundant large fruit. Backyard is low-maintenance with concrete and rock landscaping. Brand new exterior paint and charming front verandas add to the exceptional curb appeal. Premium Carriage Suite: Above the new double garage with its epoxy flake floor sits Elbow Park's only carriage house. This bright 630 sf 1 bedroom suite includes a heat pump with A/C, vinyl flooring, and stainless steel appliances - perfect for extended family, a nanny, in-laws, or income potential. Unbeatable Elbow Park location: Tennis courts just 3 doors down, Christchurch Preschool (2 blocks) and Elbow Park Elementary (3 blocks), Off-leash with its famous toboggan hill only 1 block away, 3 blocks to the Elbow River and extensive park pathway system, 3 blocks to the Glencoe Club.....This is a true 10/10 property - a rare opportunity to own a meticulously maintained heritage home with one-of-a-kind features in Calgary's most sought-after inner-city SW community. Historic craftsmanship meets contemporary living at it's finest! More details
    Listed by Real Broker
  • 3905 Edison Crescent SW in Calgary: Elbow Park Detached for sale : MLS®# A2304132

    3905 Edison Crescent SW Elbow Park Calgary T2S 0X1
    Main Photo: 3905 Edison Crescent SW in Calgary: Elbow Park Detached for sale : MLS®# A2304132
    $3,250,000
    Residential
    Status:
    Active
    MLS® Num:
    A2304132
    Bedrooms:
    5
    Bathrooms:
    4
    Floor Area:
    4,110 sq. ft.
    One of a kind two story executive family home in prime East Elbow Park location offering over 4000 square feet above grade, a total of 5 bedrooms, double attached garage + beautiful sunny west facing backyard. This modernist home features an intriguing layout + expansive principal rooms throughout. The elevated living room showcases soaring ceilings + a striking concrete framed wood-burning fireplace, while the formal dining room provides an impressive space for entertaining. At the front of the home, a comfortable self-contained sitting room/den with sliding glass doors offers a private designated space away from the hub of the house. The chef’s kitchen, renovated approximately 10 years ago, is well laid out with professional appliance, an island, abundant storage + overlooks the sunken family room which along with the large informal dining area are filled with natural light from a wall of windows + patio doors that open onto the private west facing backyard complete with deck + mature trees. To complete the main floor there is a cheery laundry room with added storage + an added feature of a main floor bedroom with easy access to a 3-piece bath that adds versatility to the property. Upstairs, four generously sized bedrooms are all ensuited . The primary suite is a standout with a floating concrete + cherry wall, an efficient closet system, a well-appointed ensuite + its own private office space. The exterior offers strong contemporary curb appeal with newer finishes completed in 2024 + a welcoming glass entry. Additional features include a double heated attached garage with epoxy flooring, large mudroom with extra storage, developed lower level (renovated in 2024) + newer rear windows. Ideally located on a very quiet street that is within walking distance to all levels of schools, 4th Street shopping, the pathway system + the Glencoe Club. A rare opportunity to own a distinctive architectural home in one of Calgary’s most sought-after neighborhoods. More details
    Listed by Real Estate Professionals Inc.
  • 239 37 Avenue SW in Calgary: Elbow Park Detached for sale : MLS®# A2302531

    239 37 Avenue SW Elbow Park Calgary T2S 0V1
    Main Photo: 239 37 Avenue SW in Calgary: Elbow Park Detached for sale : MLS®# A2302531
    $2,850,000
    Residential
    Status:
    Active
    MLS® Num:
    A2302531
    Bedrooms:
    4
    Bathrooms:
    4
    Floor Area:
    3,489 sq. ft.
    Located in the heart of prestigious East Elbow Park, this beautifully reimagined residence blends timeless character with modern family comfort. Originally built in 1943 and later redesigned and expanded by Marvin DeJong, the home offers a rare combination of architectural charm, thoughtful functionality, and an irreplaceable location - positioned directly across from the Elbow River. Enjoy a lifestyle defined by walkability, with Calgary’s most respected schools. Elbow Park Elementary, Rideau Park, and Western Canada High being just moments away, along with the Glencoe Club, tennis courts, playgrounds, and scenic river pathways. The home’s distinctive stucco exterior, inspired by classic West Coast design, creates a striking first impression and sets it apart within the neighbourhood. Inside, a collection of light-filled, elegant living spaces unfolds, where original character elements blend seamlessly with contemporary updates to create a warm yet refined atmosphere. The main level is designed for both everyday living and effortless entertaining. A welcoming family room opens onto an expansive upper deck, capturing serene river views, while below, a beautifully landscaped stone patio features a built-in BBQ, outdoor kitchen, and generous dining area - perfect for hosting. A second, more private patio provides additional space for relaxation or play, offering flexibility for a variety of lifestyles. The kitchen is both functional and inviting, featuring ample storage, a central island, and seamless connection to the surrounding living and dining areas. A dedicated home office, flexible formal spaces, and a well-designed mudroom with direct access to the oversized double garage ensure practicality without compromising style. Upstairs, three spacious bedrooms include a luxurious primary retreat complete with dual walk-in closets and a spa-inspired ensuite. The lower level adds a fourth bedroom, recreation room, and laundry, offering a versatile layout ideal for growing families, guests, or multi-generational living. With its unique architectural presence, rich history, and two distinct outdoor living zones, this home offers far more than just square footage - it delivers a lifestyle. Experience the rare opportunity to live in one of Calgary’s most coveted communities, where riverfront tranquility meets inner-city convenience. More details
    Listed by Grey Rock Properties
1-12/14
Data was last updated May 29, 2026 at 04:05 PM (UTC)
Data is supplied by Pillar 9™ MLS® System. Pillar 9™ is the owner of the copyright in its MLS®System. Data is deemed reliable but is not guaranteed accurate by Pillar 9™.
The trademarks MLS®, Multiple Listing Service® and the associated logos are owned by The Canadian Real Estate Association (CREA) and identify the quality of services provided by real estate professionals who are members of CREA. Used under license.