

Karen Fawcett has officially ranked as the #1 Calgary RE/MAX Individual Real Estate Agent in Western Canada Year-to-Date
THE NEIGHBOURHOOD

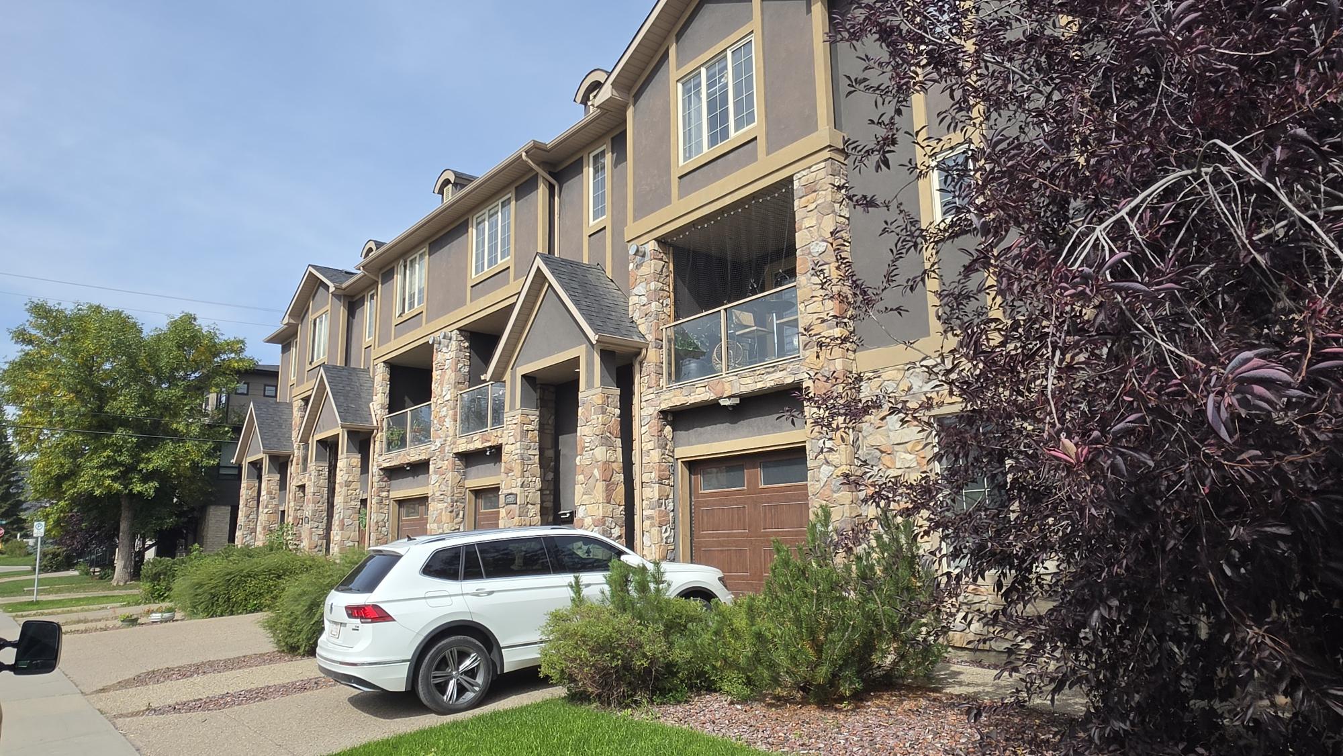
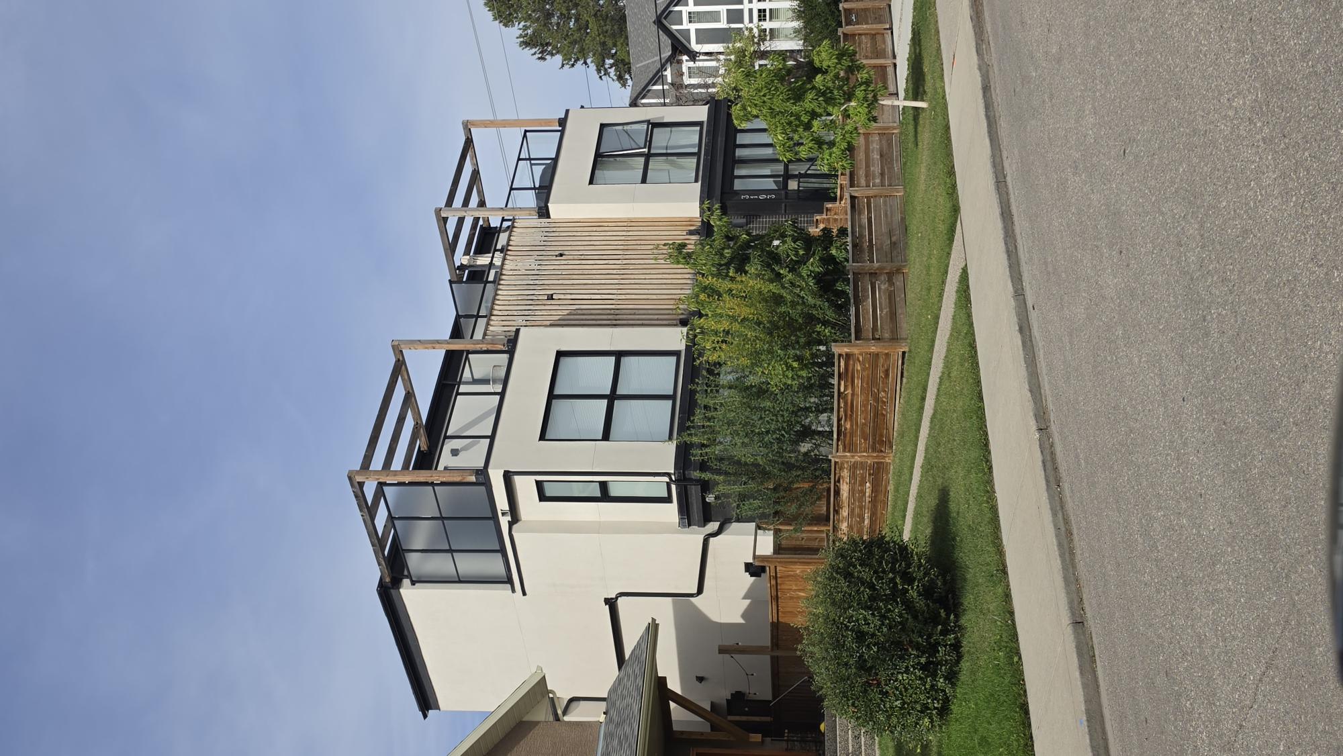
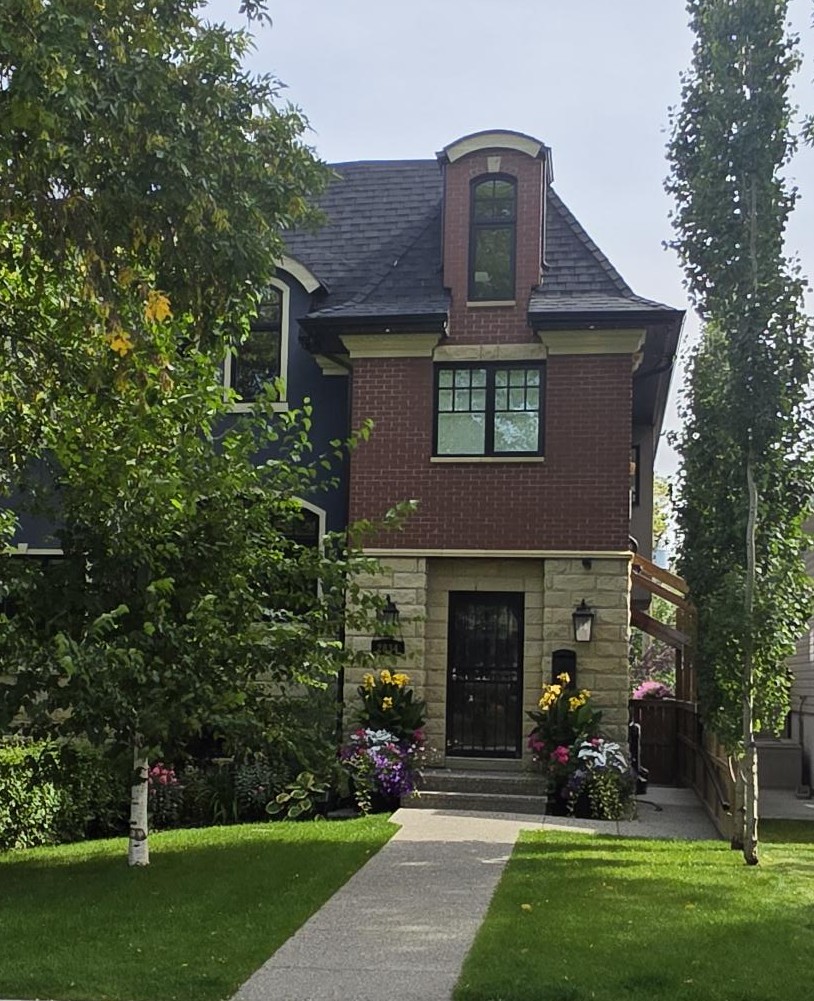
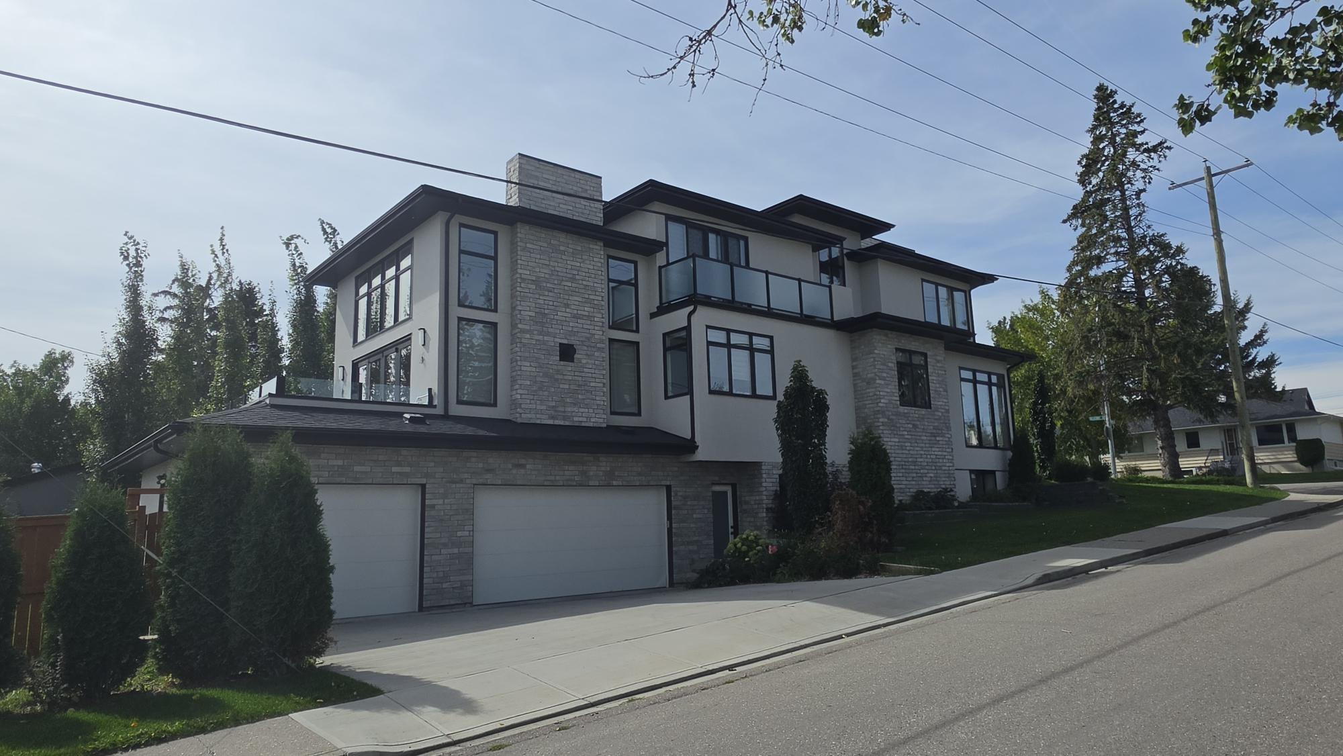
KILLARNEY / GLENGARRY

IN CALGARY'S SOUTHWEST SIDE

Killarney / Glengarry on the map

Premier inner-city neighbourhood located in Southwest Calgary

Get Outside

LOCAL KNOWLEDGE. PROVEN RESULTS.

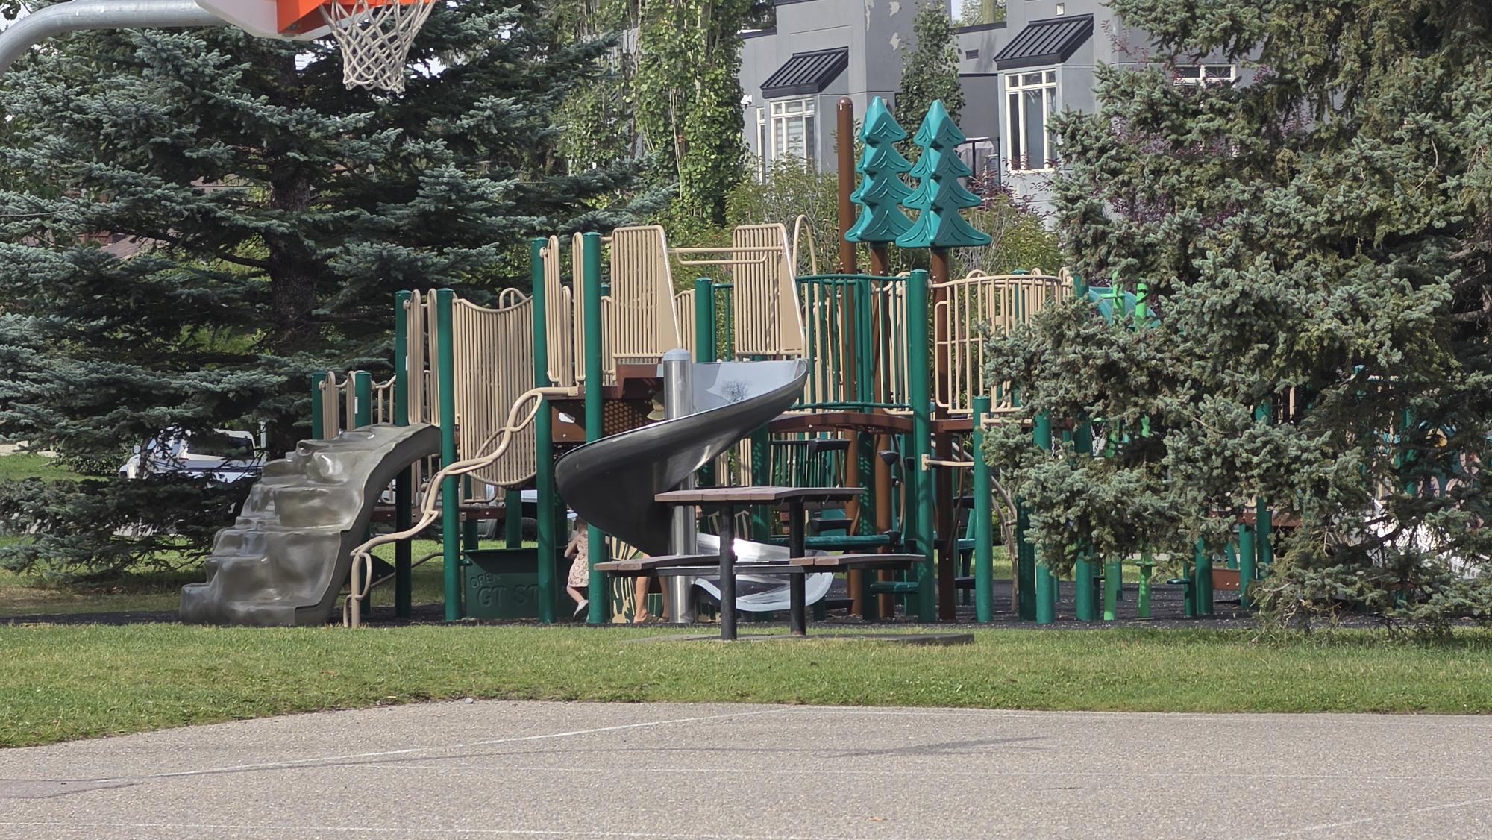
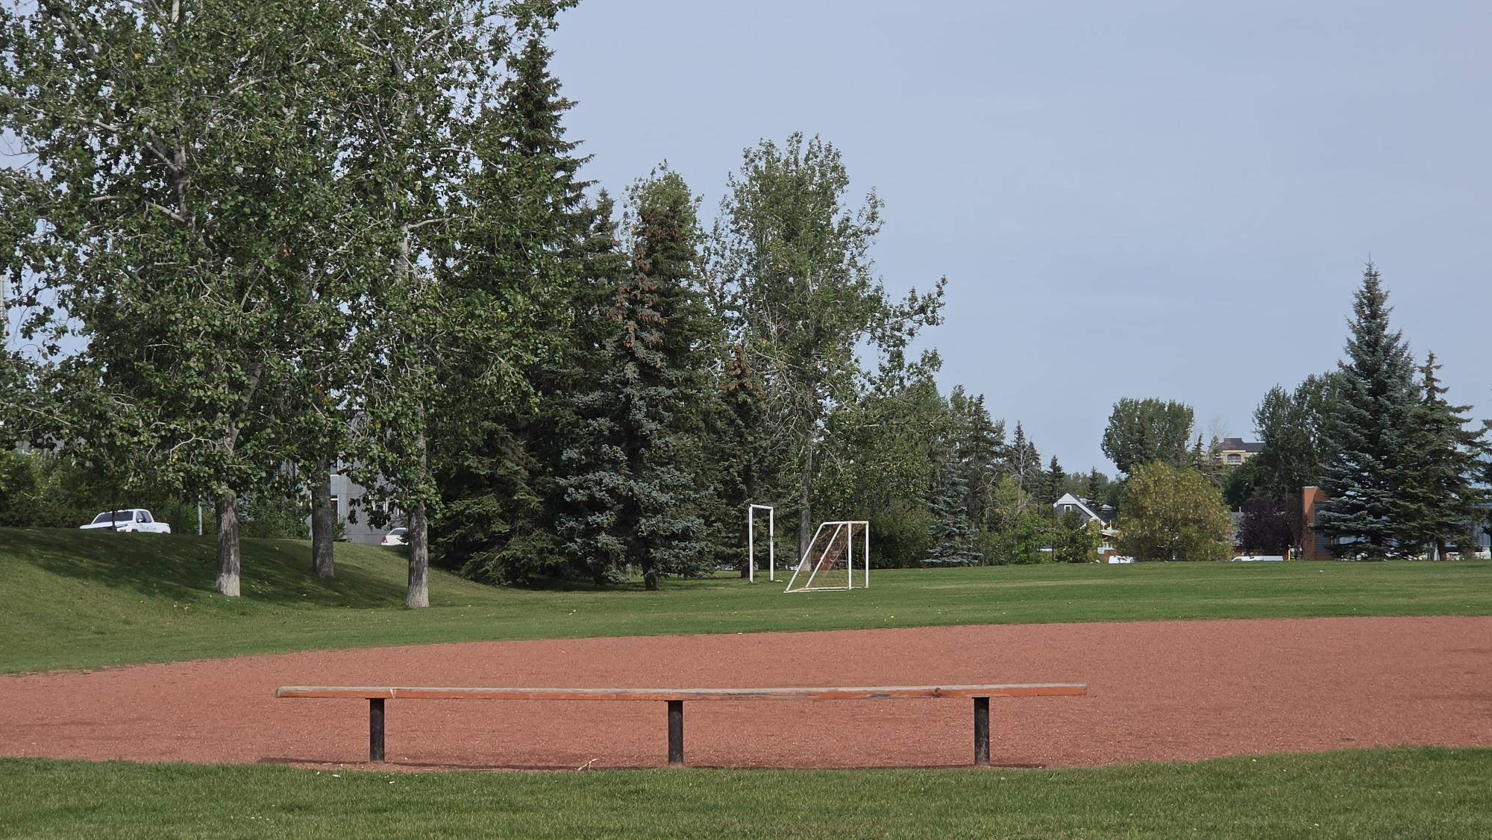
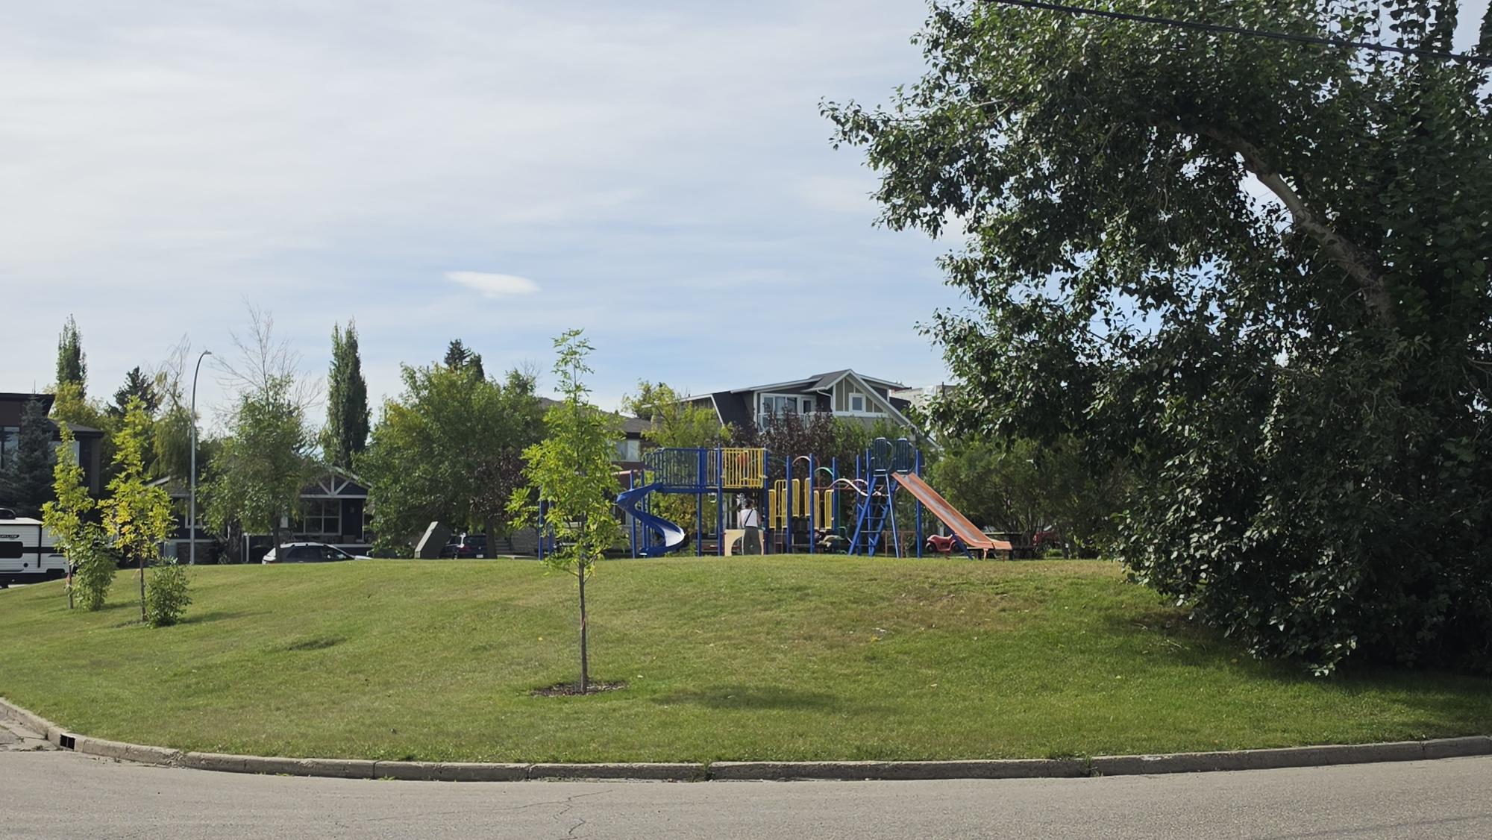
  • Parks: Features several parks and green spaces, including the community park that surrounds the Killarney/Glengarry community association. Calgary’s larger pathway systems are also accessible from the community.
  • Location: Residents can enjoy easy access to downtown via 17th avenue SW, Crowchild Trail, Richmond Road, and other major routes. There is also a transit and CTrain station nearby making travel around the city convenient. Shopping at Westbrook Mall is close along with surrounding shops and restaurants.
  • Athletic Facilities: The Killarney Aquatic & Recreation Centre is a major local amenity. The community is also very close to Shaganappi Point Golf Course.
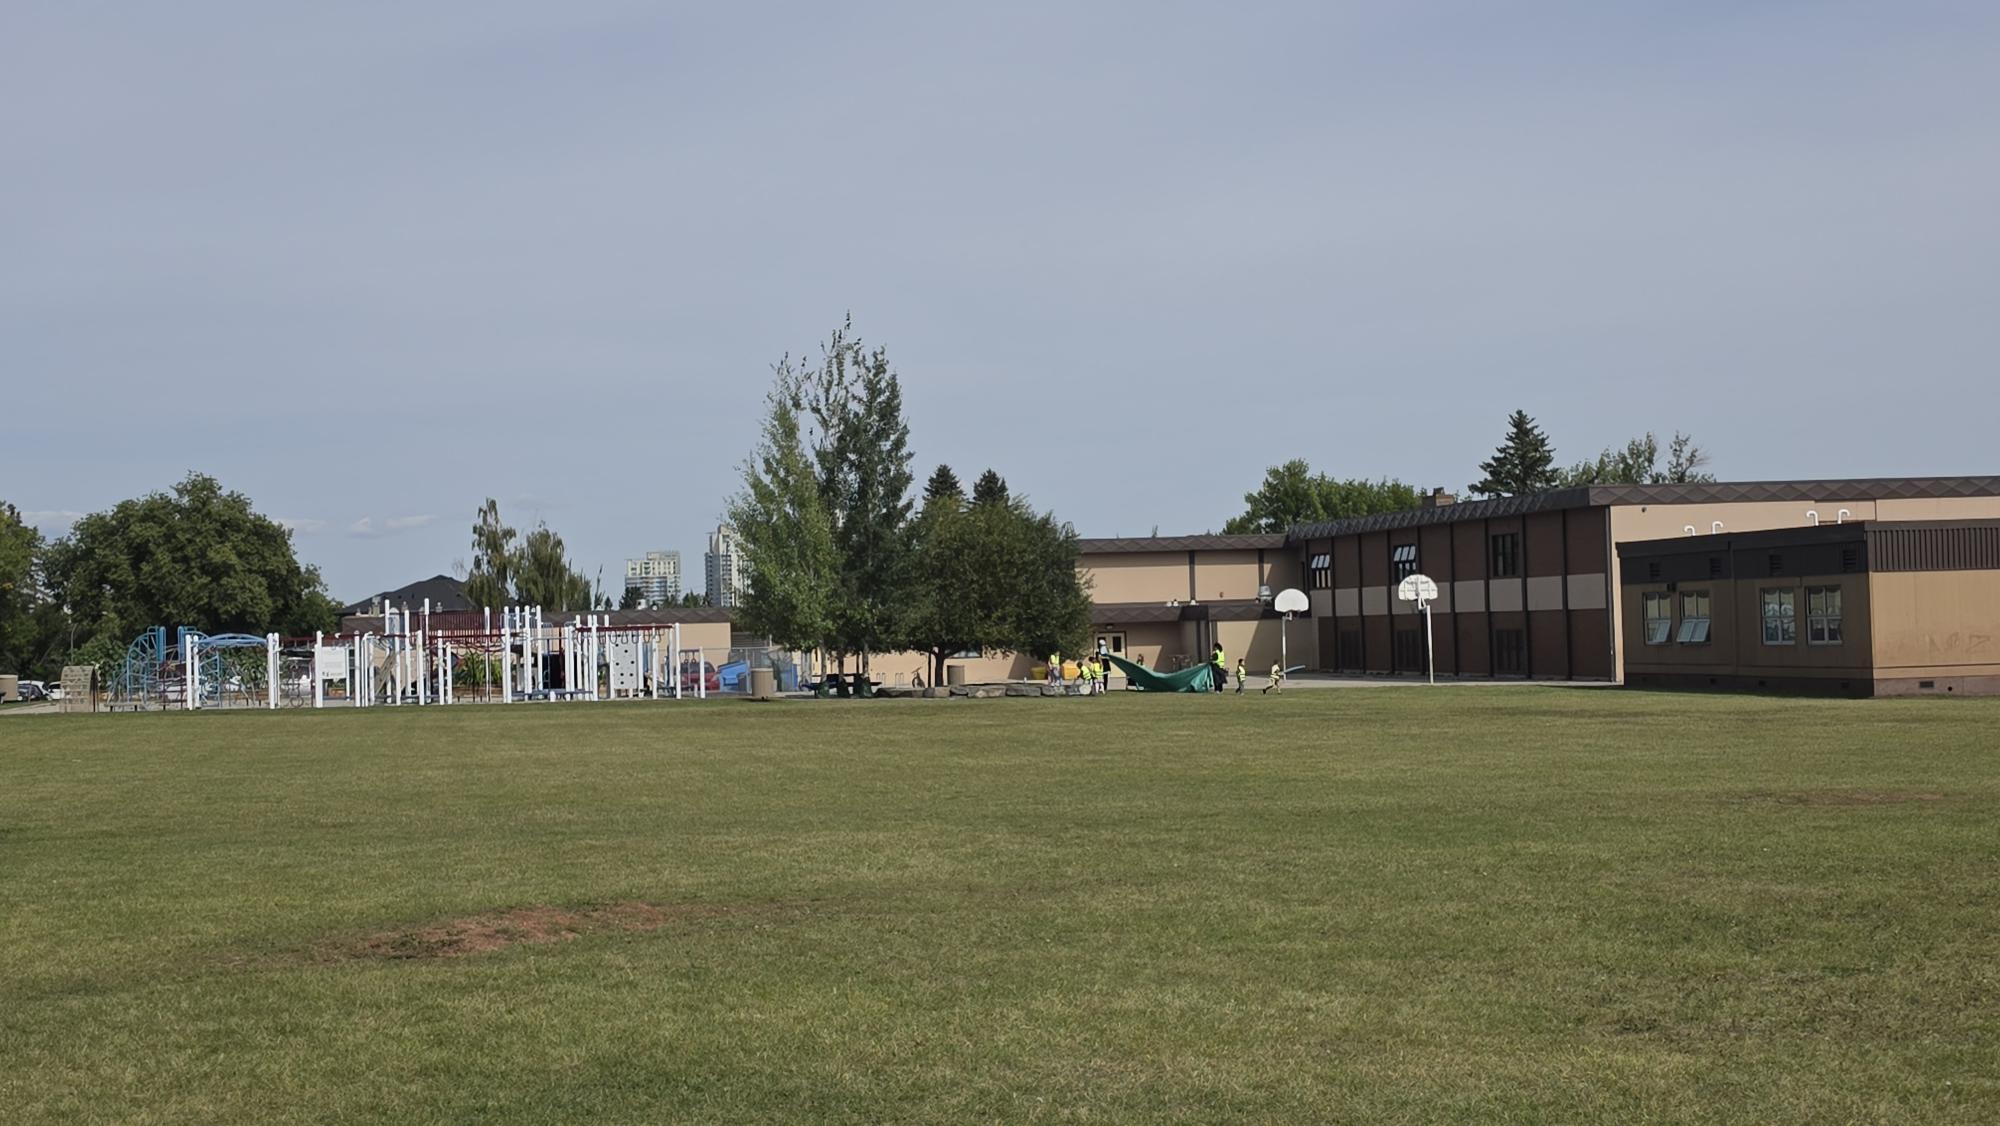
  • Schools: Educational options are available within and surrounding the community. Killarney School and Holy Name School are located within Killarney/Glengarry.
  • Strong Community: The Killarney-Glengarry Community Association has deep roots in the neighbourhood and brings residents together through programs, events, recreation, and community initiatives.

Your Killarney / Glengarry Real Estate Agents

Karen’s team supports sellers by tailoring a proven property marketing strategy. Her team’s strategy incorporates the most advanced tools and technology that highlights all the valuable attributes of the Garrison Woods property across social media, the internet, the global REMAX network, and across Karen’s extensive network of buyers.  Her team supports buyers by identifying the ideal locations and best value within Garrison Woods.  

Contact Karen Fawcett’s real estate team with REMAX Realty Professionals to talk to experts on the unique market dynamics taking place within Garrison Woods.

Search All Available Properties

Save search On map Reset Filters
Forgot password Extend Verify Contact
1-12/66
  • 2807 32 Street SW in Calgary: Killarney/Glengarry Detached for sale : MLS®# A2350440

    2807 32 Street SW Killarney/Glengarry Calgary T3E 2S1
    Main Photo: 2807 32 Street SW in Calgary: Killarney/Glengarry Detached for sale : MLS®# A2350440
    $895,000
    Residential
    Status:
    Active
    MLS® Num:
    A2350440
    Bedrooms:
    8
    Bathrooms:
    3
    Floor Area:
    1,894 sq. ft.
    Discover a uniquely functional and remarkably well-maintained property in the heart of inner-city SW Killarney. Successfully operated for 15 years as a private group home for developmentally delayed individuals, this turn-key residence offers a proven, fully realized layout ideal for continued care facility operations, supportive housing, or customized multi-generational living. The main floor is bright, open and accessible, designed for simple navigation and group living, and offers four spacious bedrooms plus a dedicated main-floor office. Accessible bathing: One full 5-piece bathrooms, along with a separate 3-piece roll-in accessible shower designed specifically for mobility needs. Downstairs, three additional bedrooms provide flexible living quarters or administrative space, complemented by a 3-piece bathroom dedicated to the lower level and ample storage and utility configurations throughout. Separate side entry for the basement for easy access. What truly sets this property apart is the infrastructure already in place. A custom rear ramp, engineered specifically for safe, comfortable client drop-offs and pick-ups, makes daily arrivals and departures easy, while an established Access Calgary route brings direct door-to-door transit service to the property daily, transporting residents to and from local day programs. Situated in a vibrant, highly walkable neighbourhood with quick access to downtown, transit corridors and local amenities, Killarney remains one of Calgary's most sought-after inner-city communities. Purpose-built properties like this are a rare find in today's market. Book your private showing today! More details
    Listed by eXp Realty
  • 2220 33 Street SW in Calgary: Killarney/Glengarry Semi Detached (Half Duplex) for sale : MLS®# A2349298

    2220 33 Street SW Killarney/Glengarry Calgary T3E 2T1
    Main Photo: 2220 33 Street SW in Calgary: Killarney/Glengarry Semi Detached (Half Duplex) for sale : MLS®# A2349298
    $890,000
    Residential
    Status:
    Active
    MLS® Num:
    A2349298
    Bedrooms:
    4
    Bathrooms:
    4
    Floor Area:
    1,859 sq. ft.
    Built in 2013, this semi-detached home in the desirable community of Killarney/Glengarry offers over 2,600 sq. ft. of developed living space, featuring 4 bedrooms and 3.5 bathrooms. Ideally located just a few blocks from 17 Avenue SW, this home combines spacious living, quality finishes, and an abundance of natural light. The inviting tiled foyer features a walk-in closet and leads into an open-concept connecting the dining area, kitchen, and living room. Large windows throughout provide plenty of natural light. The kitchen features a large island with an eating bar, quartz countertops, extensive custom cabinetry extending to the ceiling, and stainless steel appliances, including a gas cooktop, wall oven, microwave, built-in dishwasher, and double-door refrigerator. The west-facing living room offers a stone-faced gas fireplace, built-in shelving, and large windows, creating a warm and welcoming space. A convenient powder room and rear foyer with a large closet complete the main level. Upstairs, skylights brighten the hallway, leading to a spacious master bedroom featuring a two-sided fireplace shared with a 5-piece ensuite. Enjoy dual sinks, a jetted soaker tub, a walk-in shower with a bench and a skylight. The exceptionally large walk-in closet features custom built-in organizers. Two additional spacious bedrooms, a 4-piece bathroom and an upper-level laundry room complete this floor. The fully developed basement offers an expansive recreation room with a projector screen, built-in shelving, and a full wet bar. A fourth bedroom, 3-piece bathroom, and additional storage complete the lower level. The fully fenced and beautifully landscaped backyard features a patio, perfect for outdoor enjoyment, along with a double detached garage with an electric door opener. The paved back lane is an added convenience. Additional features include wiring for a sound system and rough-in for central air conditioning. Enjoy an exceptional location close to all amenities, including Westbrook LRT Station, Westbrook Mall, Killarney Aquatic & Recreation Centre, and the many shops, restaurants and services along 17 Avenue SW. Nearby schools include Killarney School, Holy Name, A.E. Cross and Vincent Massey. Offering space, comfort and location in a sought-after community, this home is a wonderful opportunity. A must to see. Tenants will be gone at the end of October More details
    Listed by Diamond Realty & Associates Ltd
  • 446 Killarney Glen Court SW in Calgary: Killarney/Glengarry Row/Townhouse for sale : MLS®# A2349927

    446 Killarney Glen Court SW Killarney/Glengarry Calgary T3E 7H4
    Main Photo: 446 Killarney Glen Court SW in Calgary: Killarney/Glengarry Row/Townhouse for sale : MLS®# A2349927
    $500,000
    Residential
    Status:
    Active
    MLS® Num:
    A2349927
    Bedrooms:
    2
    Bathrooms:
    3
    Floor Area:
    2,037 sq. ft.
    OVER 2,500 SQ. FT. END-UNIT TOWNHOME WITH EXTENSIVE UPGRADES IN KILLARNEY! This executive townhome offers exceptional space and premium finishes, with a low-maintenance inner-city lifestyle. As the largest unit in the complex by a significant margin, this home features 2 bedrooms, 2.5 bathrooms, a heated double-attached garage with additional driveway parking for 2 vehicles, plus a developed basement. The main floor showcases solid, stained oak hardwood flooring, upgraded paint, custom ceiling detail, hardwood compass inlays, window shutters, and extensive built-ins throughout. The spacious living room offers ample room for multiple seating arrangements. A dedicated main-floor office provides an ideal work-from-home setup or quiet study space. Designed for both functionality and quality, the kitchen features granite countertops, a wall oven, a gas cooktop, and a premium Sub-Zero refrigerator, with an additional Sub-Zero fridge in the upper bar area. The large dining area connects seamlessly to the kitchen, creating an ideal space for entertaining or family gatherings. Step out onto the wraparound deck, which looks out over single-family homes across the street, extending your living space for outdoor seating, dining, and seasonal enjoyment. Upstairs, the expansive primary suite offers a walk-in closet and oversized ensuite bathroom, creating a true retreat within the home. The second bedroom also features its own full ensuite and walk-in closet, ideal for guests or multigenerational living. A spacious bonus room with a brick-surround gas fireplace adds exceptional flexibility as a media room, lounge, fitness area, or potential future third bedroom. A bar area is perfect for entertaining in this space. The heated, partially developed basement is currently configured as a recreation area, providing additional flexible living or storage space. Additional features include a new furnace (2023), a hot water tank (2023), a humidifier (2023), and a water softener (2023). Central air conditioning, a Vacuflo system with attachments, and a built-in workbench and utility sink also come with the garage. For buyers prioritizing parking or storage, the home offers excellent versatility, with the potential to expand vehicle capacity. Located in the highly sought-after community of Killarney/Glengarry, residents enjoy easy access to parks, playgrounds, and recreation, including the Killarney Aquatic & Recreation Centre. Families benefit from the proximity to nearby schools, including Holy Name School, Killarney School, and A.E. Cross School. Shopping, restaurants, cafés, and daily amenities are just minutes away along 17th Avenue SW and Westbrook, while quick access to downtown, Crowchild Trail, and Sarcee Trail makes commuting effortless. **VISIT MULTIMEDIA LINK FOR FULL DETAILS INCLUDING FLOORPLAN AND VIRTUAL TOUR** More details
    Listed by RE/MAX House of Real Estate
  • 5 2429 28 Street SW in Calgary: Killarney/Glengarry Row/Townhouse for sale : MLS®# A2349934

    5 2429 28 Street SW Killarney/Glengarry Calgary T3E 2H7
    Main Photo: 5 2429 28 Street SW in Calgary: Killarney/Glengarry Row/Townhouse for sale : MLS®# A2349934
    $448,500
    Residential
    Status:
    Active
    MLS® Num:
    A2349934
    Bedrooms:
    3
    Bathrooms:
    3
    Floor Area:
    1,278 sq. ft.
    Welcome to a beautifully designed inner-city home in the heart of Killarney. From the moment you step inside, the abundance of natural light sets this home apart. Large windows and thoughtfully placed skylights create a bright, airy atmosphere throughout, while the open and functional layout makes the home equally suited to everyday living and entertaining. At the heart of the main level is a gorgeous, contemporary kitchen featuring sleek cabinetry, generous workspace, a Frigidaire Gallery induction cooktop with Zephyr pop-up ventilation, built-in Frigidaire Gallery Total Convection wall oven, Bosch dishwasher and KitchenAid French-door refrigerator. The adjoining dining and living spaces flow beautifully together, with a fireplace adding warmth and character to the room. Upstairs, the impressive primary retreat offers a peaceful place to unwind, complemented by beautifully finished bathrooms and additional flexible living space. The fully developed lower level provides even more room for guests, a home office, media space or whatever suits your lifestyle. An attached double garage delivers a major inner-city convenience, while the Killarney location puts you close to parks, neighbourhood shops and restaurants, transit and provides easy access to downtown. Bright, sophisticated and exceptionally well located, this is a home that combines beautiful design with the practicality of inner-city living. More details
    Listed by Royal LePage Solutions
  • 7 1935 35 Street SW in Calgary: Killarney/Glengarry Row/Townhouse for sale : MLS®# A2348774

    7 1935 35 Street SW Killarney/Glengarry Calgary T3E 2X4
    OPEN HOUSE: Oct 10, 2026
    01:00 PM - 04:00 PM MDT
    Open House on Saturday, October 10, 2026 1:00PM - 4:00PM
    Main Photo: 7 1935 35 Street SW in Calgary: Killarney/Glengarry Row/Townhouse for sale : MLS®# A2348774
    $650,000
    Residential
    Status:
    Active
    MLS® Num:
    A2348774
    Bedrooms:
    2
    Bathrooms:
    3
    Floor Area:
    1,552 sq. ft.
    EXTENSIVELY RENOVATED | TURN-KEY TOWNHOME | OVER 1,550 SQ FT OF DEVELOPED LIVING SPACE | CLOSE TO LRT | WALK-IN ONE-CAR GARAGE ON MAIN FLOOR | Welcome to this extensively renovated, move-in-ready townhome offering over 1,550 sq ft of developed living space across three thoughtfully designed levels. Located in the desirable inner-city community of Killarney, offering a sought-after location close to amenities, parks, schools, shopping, restaurants, and downtown Calgary. Updated throughout with a strong focus on quality, functionality, and modern style, this home offers a polished turnkey opportunity in a convenient Calgary location. The beautifully redesigned kitchen is the heart of the home, featuring quartz countertops, custom cabinetry, and a premium appliance package complete with refrigerator, dishwasher, induction range, and built-in microwave. Clean lines, generous storage, and a functional layout make the space equally well suited to everyday living and entertaining. The bathrooms have also been fully updated with custom vanities, modern tile, contemporary fixtures, and refreshed plumbing, creating a cohesive and elevated finish throughout the home. Extensive interior renovations include luxury vinyl plank flooring, new carpet, tile flooring in key areas, fresh paint, updated doors and window casings, and new window coverings. The result is a bright, modern interior that feels fresh, comfortable, and ready to enjoy. Additional upgrades include updated electrical components, new lighting throughout, 15 LED pot lights, air conditioning, and a smart thermostat for added comfort and efficiency. Outdoor living is enhanced by the brand-new main balcony with vinyl decking, providing a great space to relax, entertain, or enjoy warmer days. The functional multi-level layout offers spacious living and dining areas, comfortable upper-level bedrooms, and a well-appointed primary suite complete with a walk-in closet and ensuite. The main-floor one-car walk-in garage adds everyday convenience, while the nearby LRT connection makes commuting throughout the city easy. With the renovations already completed, this is an excellent opportunity for buyers looking for a stylish, extensively updated home without the time, expense, or disruption of taking on a major renovation themselves. Move in and enjoy. More details
    Listed by Real Broker
  • 3042 28 Street SW in Calgary: Killarney/Glengarry Detached for sale : MLS®# A2349463

    3042 28 Street SW Killarney/Glengarry Calgary T3E 2J5
    Main Photo: 3042 28 Street SW in Calgary: Killarney/Glengarry Detached for sale : MLS®# A2349463
    $849,000
    Residential
    Status:
    Active
    MLS® Num:
    A2349463
    Bedrooms:
    4
    Bathrooms:
    2
    Floor Area:
    1,191 sq. ft.
    If you've been searching for a home in one of Calgary's most desirable inner-city communities, this is one you'll want to see. A beautifully maintained raised bungalow in the heart of Killarney offering over 1,900 square feet of fully developed living space, this home combines timeless character, thoughtful updates, and incredible flexibility. Step inside and you'll immediately notice the bright, open main floor filled with natural light. The kitchen is the heart of the home, featuring custom cabinetry, granite countertops, a large island with eating bar, quality stainless steel appliances, and plenty of space to cook, entertain, and gather with family and friends. The spacious living and dining areas flow beautifully together, while hardwood floors, updated trim, doors, lighting, and custom millwork add warmth and style throughout. The main level offers comfortable living with generous bedrooms and an updated bathroom, while the fully developed lower level features a self-contained illegal one-bedroom suite with its own separate entrance, kitchen, living room, fireplace, bathroom, and laundry. Whether you're looking for space for extended family, adult children, guests, or additional rental income, this setup offers outstanding flexibility. Outside, you'll find a private backyard perfect for relaxing or entertaining, along with a rare double tandem attached garage providing plenty of parking and storage. Situated on a 50-foot-wide by 125-foot-deep lot, this property also offers exceptional long-term value in a neighbourhood where larger lots continue to be highly sought after for both redevelopment and investment. The home has also been well cared for over the years, including a newer roof and hot water tank, giving buyers added peace of mind. But what truly makes this property special is the location. Killarney continues to be one of Calgary's most sought-after inner-city communities. You're just minutes from downtown, Marda Loop, 17th Avenue, schools, parks, shopping, restaurants, transit, and quick access to Crowchild Trail. The street itself is surrounded by a mix of charming bungalows and beautiful new infill homes, with redevelopment throughout the area continuing to drive long-term value. Whether you're looking for a move-in ready home, a mortgage helper, an investment property, or an opportunity in one of Calgary's premier redevelopment communities, this home checks all the boxes. If you’d like more information or would like to schedule your private showing, reach out today. Come experience everything this fantastic home has to offer. More details
    Listed by Real Broker
  • 3432 Richmond Road SW in Calgary: Killarney/Glengarry 4 plex for sale : MLS®# A2350079

    3432 Richmond Road SW Killarney/Glengarry Calgary T3E 4N6
    Main Photo: 3432 Richmond Road SW in Calgary: Killarney/Glengarry 4 plex for sale : MLS®# A2350079
    $3,700,000
    Multi-Family
    Status:
    Active
    MLS® Num:
    A2350079
    Floor Area:
    7,033 sq. ft.
    Eightplex with four main dwelling units and four self-contained basement suites • Designed for owner-occupiers and investors with efficient layouts, sound separation, and modern amenities • Building Configuration Main Units (Units 1A–4A) 5 bedrooms •Main floor bedroom f 4 full bathrooms • 2 living rooms • bonus 3rd storey • Three-storey townhome- • Total size: 1,758 sq ft per main unit • Oversized balcony • Third floor includes one bedroom/DEN and a separate bonus room Basement Suites (Units 1B–4B) • Unit 1B: ~669.75 sq ft • Unit 2B: ~669.75 sq ft • Unit 3B: ~645.75 sq ft • Unit 4B: ~645.75 sq ft • 8’ ceiling height • 1 bedroom plus office/bedroom • 1 full bathroom • Full kitchen • Living room • In-suite front-load washer & dryer • Separate private entrances • 7mm LVP flooring • Stainless steel appliances and stainless steel sink • Thick modern baseboards • Custom tiled showers • High bathroom vanities • Modern plumbing fixtures • Low-flush toilets • Pot lights in kitchen and living room ? Parking & Storage • Detached rear garages • One garage stall per unit • EV charging ready (240V rough-in provided) • Dedicated bike storage and mobility storage ? Interior Features & Layout • Open-concept kitchens • Stainless steel appliance package • Stainless steel kitchen sinks • 7mm luxury vinyl plank flooring throughout all levels • Thick modern baseboards throughout • Combination matte and gloss interior paint finishes for contrast and durability • Pot lights in kitchens and living rooms • Dedicated dining areas • In-suite front-load washer and dryer on upper floors and basement suites • Multiple full bathrooms per main unit • Efficient stair layouts maximizing usable living space ? Outdoor Living & Amenity Spaces • Private rooftop patios for each main unit • Rooftop patios accessed from the third floor • Main-level front porches • Landscaped common amenity areas • Privacy walls between rooftop patiosExterior Finishes • Hardie board (Hardy wood) siding with horizontal and vertical patterns • Modern grey, white, and dark accent exterior palette • Metal spandrel panels for architectural contrast • Architectural asphalt roof shingles • Black window frames on front façade • Wood and concrete steps and landings • Aluminum soffits, fascia, eavestroughs, and downspouts ? Landscaping • Fully landscaped front and rear yards • In-ground sprinklers for lawnsLandscaping • Fully landscaped front and rear yards • In-ground sprinklers for lawns • Low-water trees and shrubs • Concrete walkways and patios ? What We Are Adding / Enhancing • Stainless steel appliance packages throughout • 7mm LVP flooring on every floor • Thick modern baseboards throughout all units • Custom tiled showers with upgraded tile selections • High vanities in all bathrooms • Modern plumbing fixtures throughout • Low-flush toilets for water efficiency • Front-load washer and dryers in all units • Black window upgrade on front elevation More details
    Listed by TREC The Real Estate Company
  • 1920 31 Street SW in Calgary: Killarney/Glengarry 4 plex for sale : MLS®# A2348979

    1920 31 Street SW Killarney/Glengarry Calgary T3E 2M9
    Main Photo: 1920 31 Street SW in Calgary: Killarney/Glengarry 4 plex for sale : MLS®# A2348979
    $1,599,999
    Multi-Family
    Status:
    Active
    MLS® Num:
    A2348979
    Floor Area:
    2,214 sq. ft.
    Ideally located in the highly desirable inner-city community of Killarney, just steps from vibrant 17th Avenue, this turnkey 4-plex offers the stability, upside, and value that serious investors look for. Stability comes first: all four units are 3-bedroom suites on fixed-term leases, a significant differentiator from the 2-bedroom units that make up much of the competing multi-family inventory. Larger layouts appeal to families, roommates, and long-term tenants, helping support consistent occupancy and dependable income. Each fully self-contained unit offers between 997–1,043 sq ft of well-designed living space with 3 bedrooms, 1 full bathroom, and in-unit laundry, and has been updated with durable vinyl plank flooring for a modern, low-maintenance finish. Every suite is separately metered with its own furnace and hot water tank, so tenants pay their own utilities, keeping operating costs predictable and management simple. The two upper units feature charming wood-burning fireplaces and sunny private balconies, while all residents enjoy outdoor backyard space and additional storage in the on-site shed. Four rear parking stalls provide one assigned stall per unit, with ample street parking out front for guests. Recent concrete repair work around the building has improved lot grading and drainage, protecting the property and minimizing future maintenance. The property currently generates $8,050 per month in rental income, averaging roughly $2,010 per unit, leaving clear upside as leases renew and rents move toward current market rates of $2,500+ for 3-bedroom units in the area, a meaningful opportunity to grow income without major capital investment. With updated units, separate utilities, recent exterior improvements, and all four units occupied, this is a turnkey, cash-flow-positive asset that lets a new owner step in with secure income from day one. Situated within walking distance of transit, schools, parks, and countless amenities, the location offers quick access to downtown while being moments from the restaurants, cafés, boutiques, and nightlife that make 17th Avenue one of Calgary's most dynamic destinations. Whether you're expanding your portfolio or securing a multi-family asset in a high-demand rental area, this Killarney 4-plex delivers stable income today and lasting investment potential for tomorrow. More details
    Listed by eXp Realty
  • 1 1911 28 Street SW in Calgary: Killarney/Glengarry Row/Townhouse for sale : MLS®# A2347005

    1 1911 28 Street SW Killarney/Glengarry Calgary T3E 2H1
    Main Photo: 1 1911 28 Street SW in Calgary: Killarney/Glengarry Row/Townhouse for sale : MLS®# A2347005
    $450,000
    Residential
    Status:
    Active
    MLS® Num:
    A2347005
    Bedrooms:
    3
    Bathrooms:
    3
    Floor Area:
    895 sq. ft.
    Welcome to this contemporary multi-level townhome in the heart of Killarney, offering 3 bedrooms, 3 full bathrooms and a thoughtfully designed floor plan with impressive space across multiple levels. From the moment you step inside, the soaring ceilings and abundance of natural light create an immediate sense of openness. The main living level features an open-concept layout connecting the living room, dining area and kitchen, with floor-to-ceiling windows bringing in plenty of natural light. A gas fireplace anchors the living room and adds warmth to the clean, contemporary design. The kitchen is sleek and functional with modern cabinetry, stone countertops and plenty of workspace. A convenient appliance “garage” cabinet provides additional storage while keeping smaller appliances tucked neatly out of sight. Also on the main level is the spacious primary bedroom, complete with a walk-in closet and private 3-piece ensuite. A second bedroom, currently used as a home office, offers flexibility for guests, children or a dedicated work-from-home space. An additional full bathroom completes this level. The fully finished lower level significantly expands the home's living space. Here you'll find a massive third bedroom, another full bathroom and a generous family/recreation room with plenty of room to create a comfortable media area, games space or second living room. A large laundry and storage room provides the practical space that can be difficult to find in inner-city townhome living. An assigned parking stall is located at the rear of the building, while the location puts you close to everything that makes Killarney such a desirable inner-city community. Just steps from 17th Avenue, the West LRT line, shops, restaurants and everyday amenities, this home offers excellent connectivity whether you're heading downtown or staying close to home. With 3 bedrooms, 3 full bathrooms, contemporary finishes, flexible living spaces and an incredibly convenient location, this Killarney townhome offers the space of a larger home with the ease of inner-city living. More details
    Listed by Royal LePage Benchmark
  • 554 Killarney Glen Court SW in Calgary: Killarney/Glengarry Row/Townhouse for sale : MLS®# A2348758

    554 Killarney Glen Court SW Killarney/Glengarry Calgary T3E 7H4
    OPEN HOUSE: Oct 08, 2026
    03:00 PM - 06:00 PM MDT
    Open House on Thursday, October 8, 2026 3:00PM - 6:00PM
    OPEN HOUSE: Oct 10, 2026
    11:00 AM - 02:00 PM MDT
    Open House on Saturday, October 10, 2026 11:00AM - 2:00PM
    OPEN HOUSE: Oct 11, 2026
    11:00 AM - 03:00 PM MDT
    Open House on Sunday, October 11, 2026 11:00AM - 3:00PM
    Main Photo: 554 Killarney Glen Court SW in Calgary: Killarney/Glengarry Row/Townhouse for sale : MLS®# A2348758
    $359,900
    Residential
    Status:
    Active
    MLS® Num:
    A2348758
    Bedrooms:
    3
    Bathrooms:
    2
    Floor Area:
    1,075 sq. ft.
    Enjoy the best of inner-city living in the highly desirable community of Killarney/Glengarry. Nestled in the quiet and well-maintained complex of Killarney Glen Court, this beautiful townhome offers an ideal blend of comfort and convenience. The main floor features beautiful hardwood flooring throughout and a spacious living room highlighted by a cozy gas fireplace. The modern kitchen offers crisp white cabinetry and appliances, complemented by sleek quartz countertops. Upstairs, you’ll find three generously sized bedrooms, providing plenty of space for family, guests, or a home office. The fully developed basement adds even more versatility, featuring a large second living area with another gas fireplace and a convenient 3-piece bathroom. Step outside to your spacious private back porch, the perfect spot to enjoy summer BBQs, patio dining, or relaxing. An assigned parking stall is conveniently located just steps from your door. The location is hard to beat, with close proximity to schools, parks, playgrounds, restaurants, the community pool, shopping, and convenient access to downtown. Whether you’re looking for a comfortable family home or a fantastic investment opportunity, this townhome checks all the boxes. Book your private viewing today and experience all that Killarney has to offer! More details
    Listed by 2% Realty
  • 2433 30 Street SW in Calgary: Killarney/Glengarry Semi Detached (Half Duplex) for sale : MLS®# A2346734

    2433 30 Street SW Killarney/Glengarry Calgary T3E 2L9
    Main Photo: 2433 30 Street SW in Calgary: Killarney/Glengarry Semi Detached (Half Duplex) for sale : MLS®# A2346734
    $899,900
    Residential
    Status:
    Active
    MLS® Num:
    A2346734
    Bedrooms:
    4
    Bathrooms:
    4
    Floor Area:
    1,841 sq. ft.
    INVESTOR ALERT!! One of Calgary’s top Airbnbs for sale. TURNKEY- FURNITURE CAN BE INCLUDED. Centrally located in the vibrant neighborhood of Killarney, this stunning modern two-story duplex is an ideal home for families or groups seeking both comfort and convenience. Just minutes away from Calgary's renowned 17th Avenue, you will have easy access to some of the city's finest restaurants and pubs, as well as Westbrook Mall, the Westbrook LRT, and Downtown Calgary. This beautifully designed duplex features hardwood floors, an open floor plan that seamlessly connects the main living areas, and large bright windows making it perfect for entertaining. Spend quality time with friends and family in the spacious main floor or the finished basement living rooms, or enjoy a delightful BBQ on the outdoor patio. The gourmet kitchen is a chef's dream, equipped with professional-grade appliances that make cooking a pleasure. The home boasts three generously sized bedrooms, including a luxurious master suite with a large soaker tub in the ensuite bathroom plus a walk in closet, providing a perfect retreat after a long day. Some additional features you will find are: 3 full bathrooms and 1 half bathroom, ensuring ample facilities for all residents and guests. A convenient two-car garage for secure parking and additional storage. A beautifully landscaped backyard, ideal for outdoor activities and relaxation. Your Finished Basement is Complete with a wet bar, a 4-piece bathroom, and an additional bedroom featuring a queen bed, perfect for guests or extended family This duplex combines modern living with an unbeatable location, making it a must-see for anyone looking to enjoy the best of Calgary. Don’t miss the opportunity to make this exceptional property your new home! More details
    Listed by 2% Realty
  • 2819 26 Street SW in Calgary: Killarney/Glengarry Semi Detached (Half Duplex) for sale : MLS®# A2344421

    2819 26 Street SW Killarney/Glengarry Calgary T3E 2B1
    Main Photo: 2819 26 Street SW in Calgary: Killarney/Glengarry Semi Detached (Half Duplex) for sale : MLS®# A2344421
    $919,900
    Residential
    Status:
    Active
    MLS® Num:
    A2344421
    Bedrooms:
    4
    Bathrooms:
    4
    Floor Area:
    1,919 sq. ft.
    Beautifully appointed and modern, this two-storey home is ideally situated on a gorgeous tree-lined street with convenient access to downtown and Marda Loop. The open-concept main floor features hardwood flooring, a well-designed kitchen with granite countertops and a walk-in pantry, plus a separate den ideal for a home office. Upstairs are three bedrooms, convenient laundry, double sinks in both the main bathroom and ensuite, and a generous custom shower in the primary ensuite. The fully finished lower level adds excellent living and entertaining space with a family room, additional bedroom, full bathroom, wet bar with built-in cabinetry, and a dedicated wine room. Outside, enjoy the deck and double garage, while central air conditioning adds year-round comfort. An ICF concrete wall between the units provides excellent sound separation and added privacy. Exceptionally well maintained and move-in ready, this home offers a fantastic combination of space, comfort and location. More details
    Listed by RE/MAX Realty Professionals
1-12/66
Data was last updated October 7, 2026 at 02:05 AM (UTC)
Data is supplied by Pillar 9™ MLS® System. Pillar 9™ is the owner of the copyright in its MLS®System. Data is deemed reliable but is not guaranteed accurate by Pillar 9™.
The trademarks MLS®, Multiple Listing Service® and the associated logos are owned by The Canadian Real Estate Association (CREA) and identify the quality of services provided by real estate professionals who are members of CREA. Used under license.