Karen Fawcett has officially ranked as the #1 Calgary RE/MAX Individual Real Estate Agent in Western Canada Year-to-Date
THE NEIGHBOURHOOD

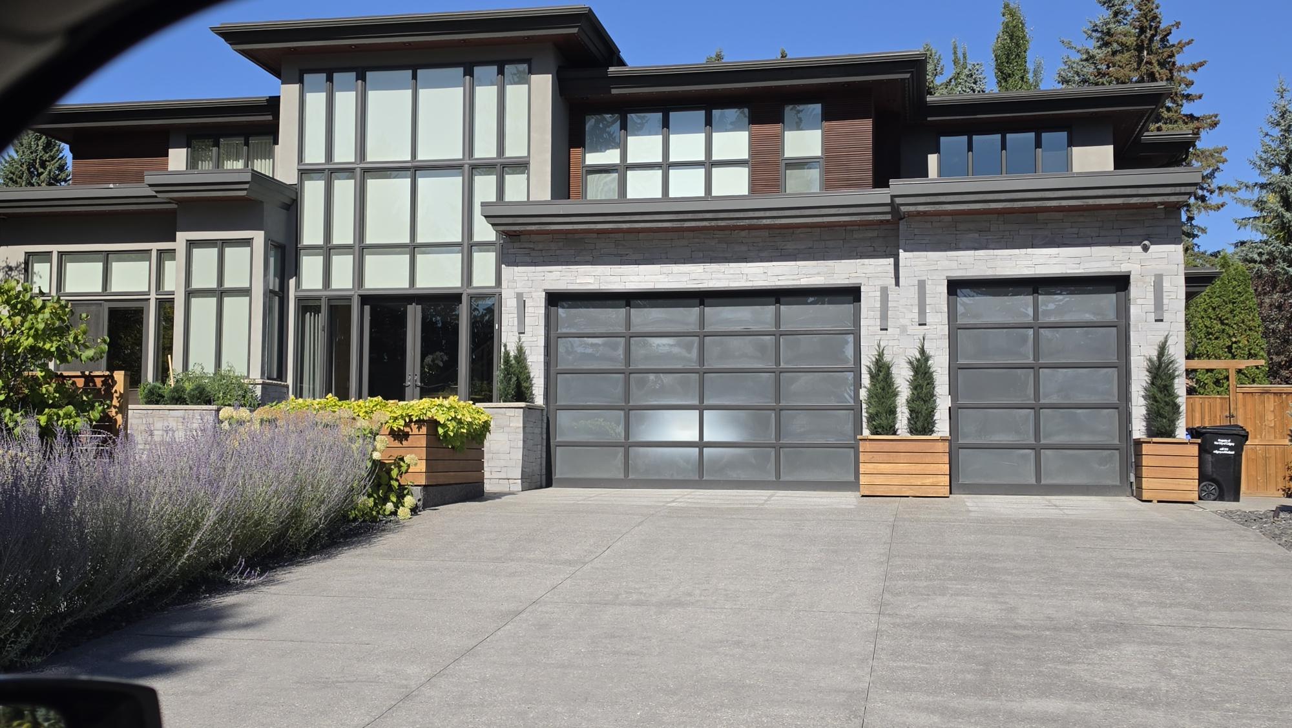
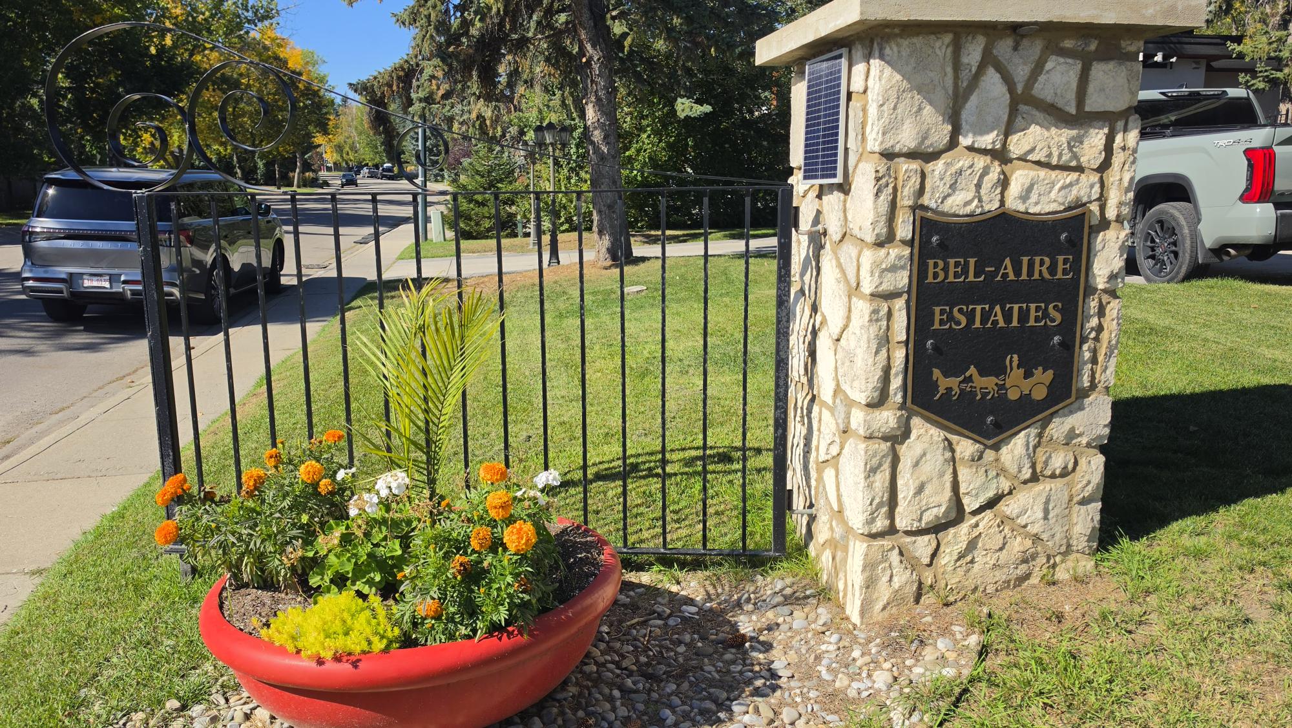
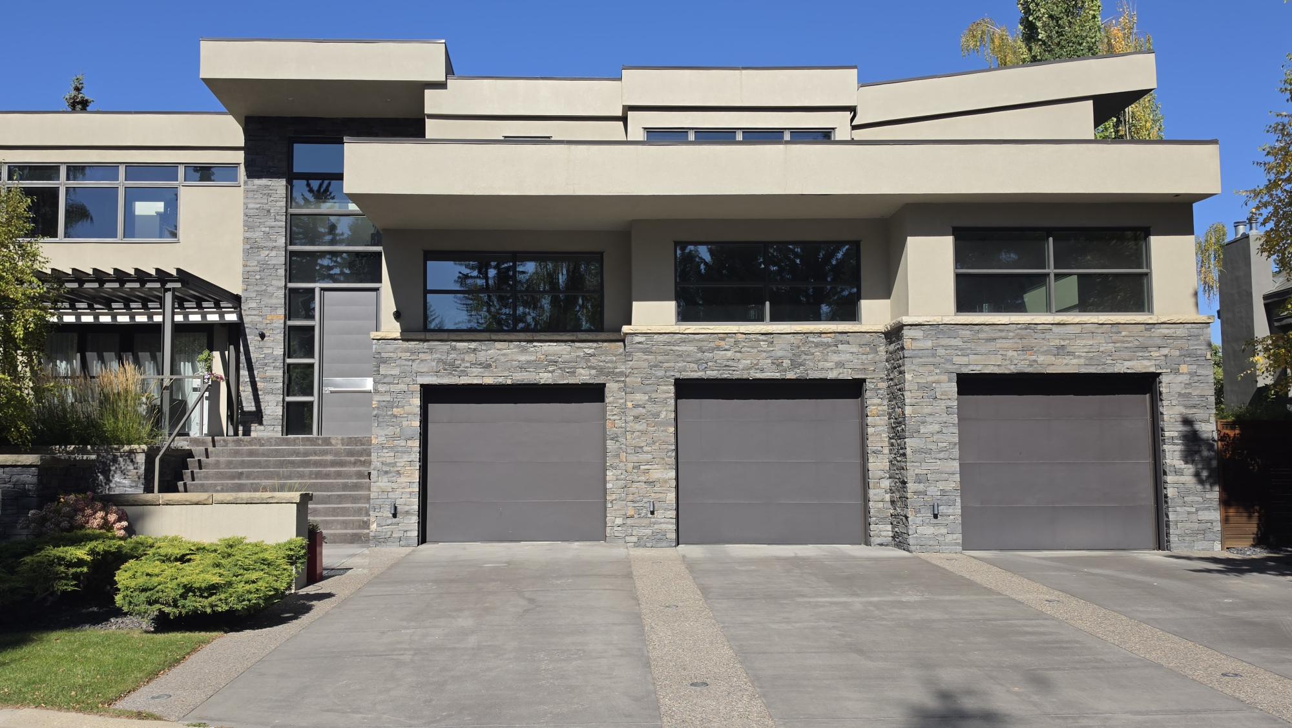
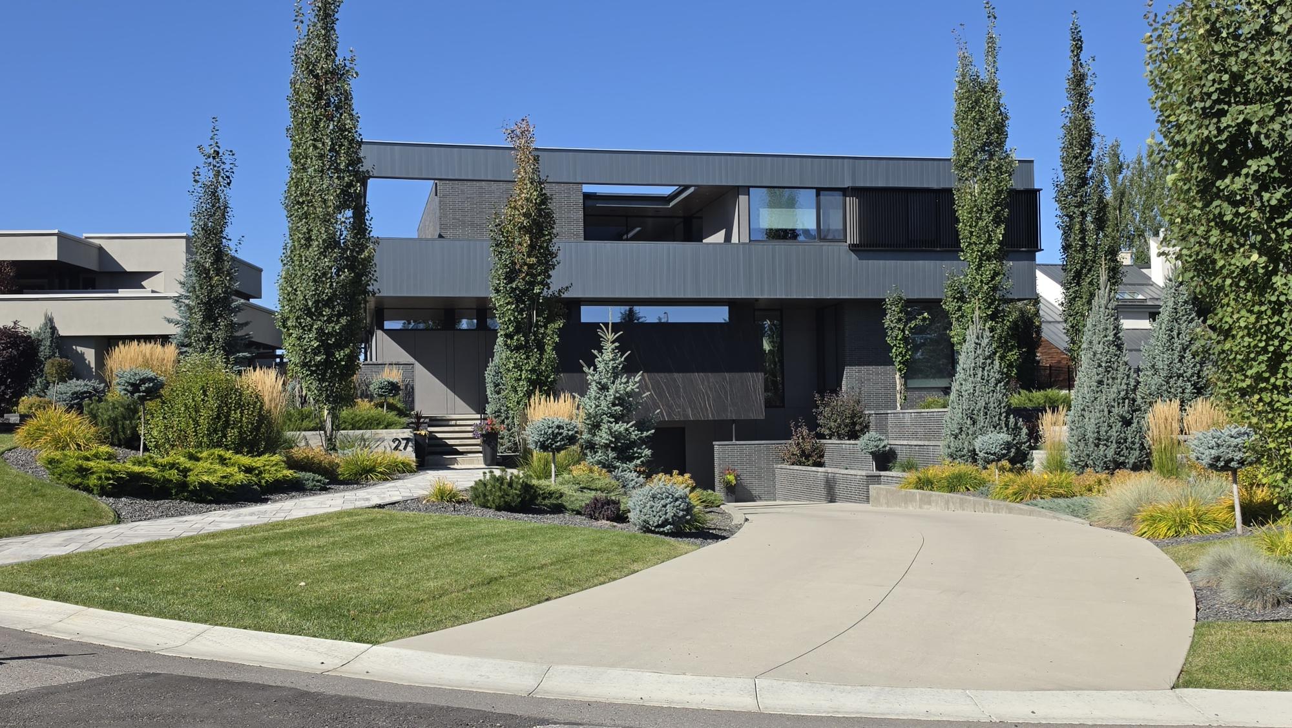
BEL-AIRE

IN CALGARY'S SOUTHWEST SIDE

Bel-Aire on the map

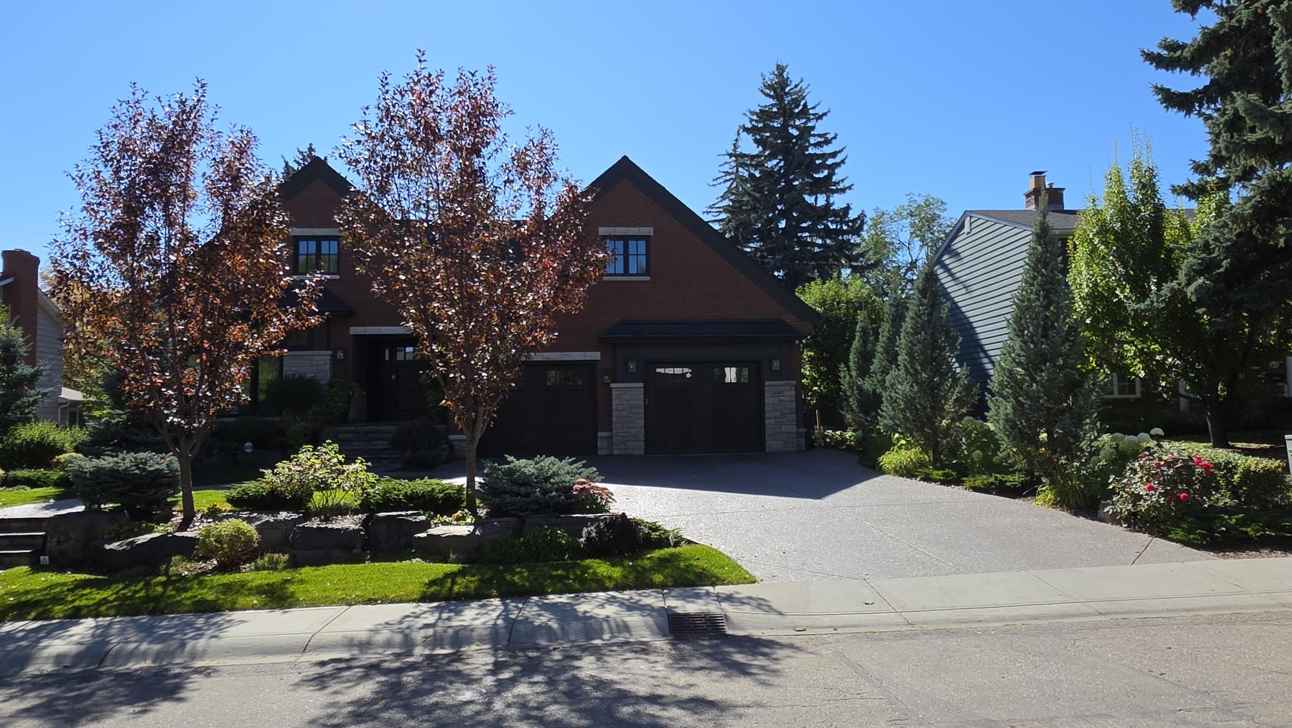
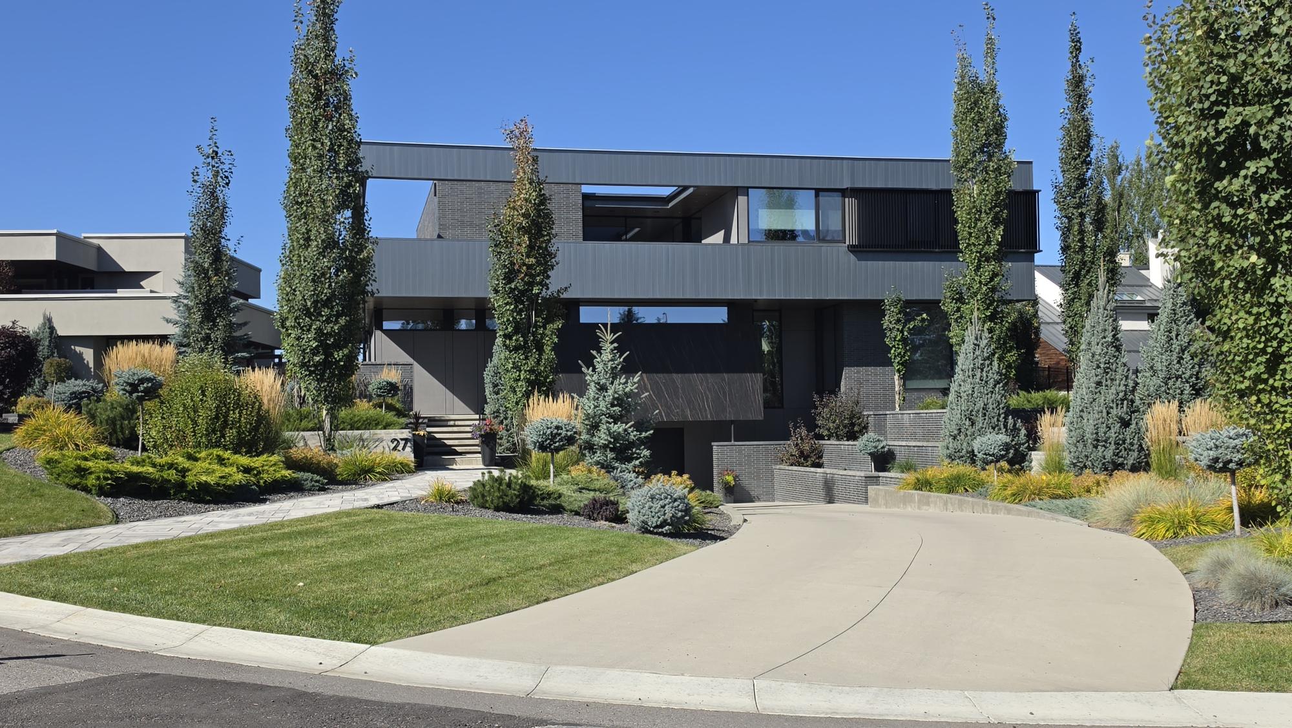
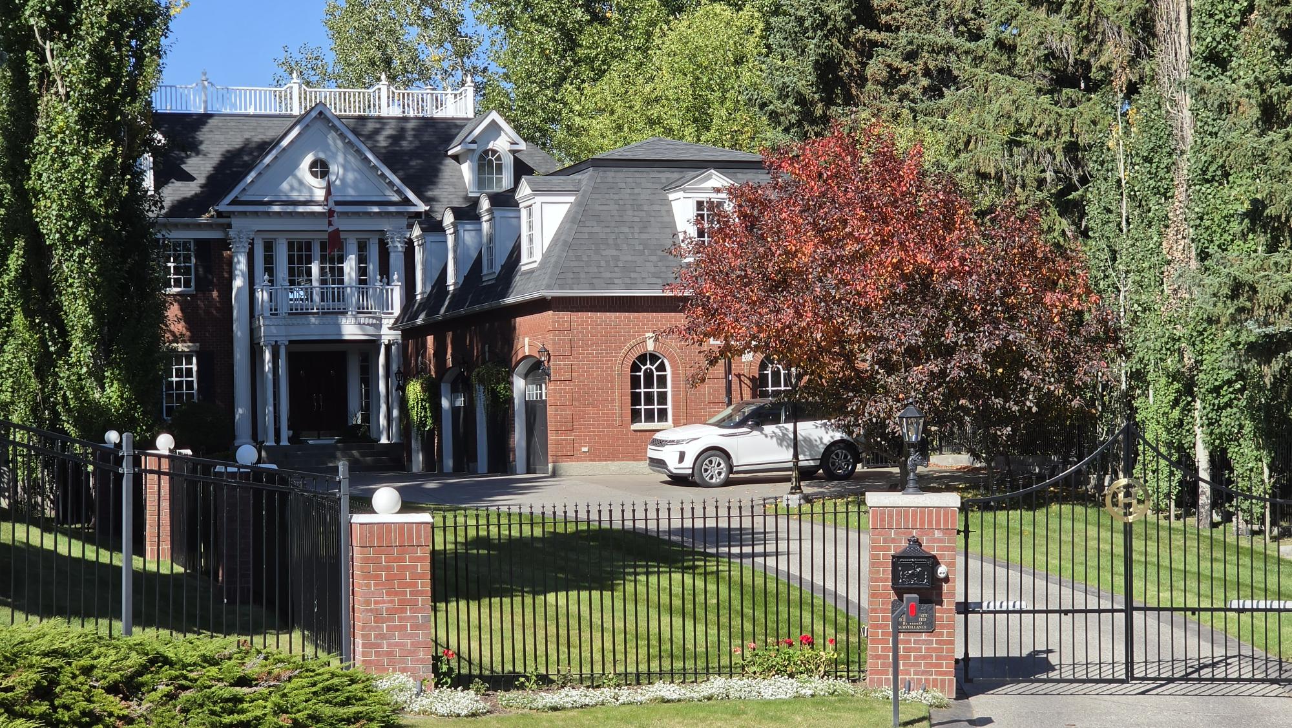
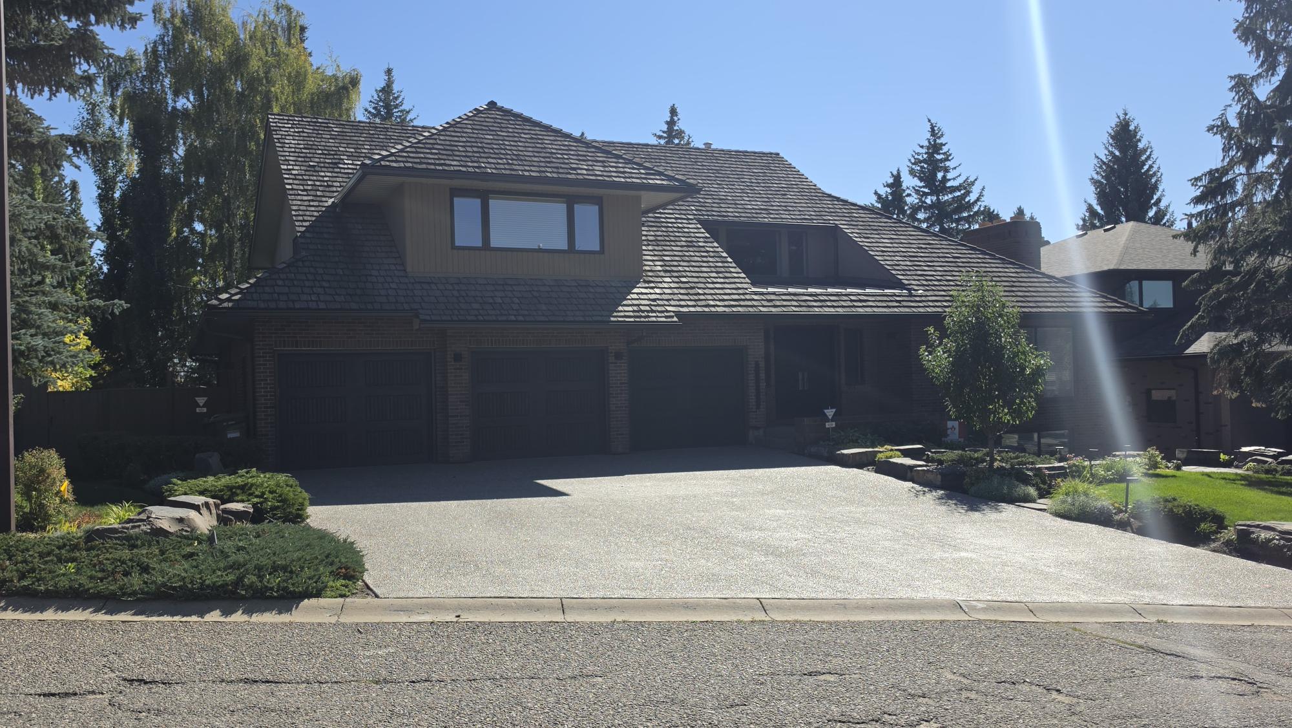
Premier inner-city neighbourhood located in Southwest Calgary

Get Outside

Some unique Bel-Aire attributes are

  • Parks: The community's design is a major draw, offering a walkable environment with easy access to the Glenmore Reservoir and Elbow River pathway system.
  • Location: Its strategic location provides quick access to downtown Calgary, Glenmore Trail, MacLeod Trail, and public transit, making commuting and city-wide travel very convenient. Chinook Centre is 5 minutes away.
  • Athletic Facilities: Proximity to fantastic athletic facilities like the Glenmore Reservoir pathway system, Elbow River pathway system and Calgary Golf & Country Club.
  • Schools: Bel-Aire boasts excellent proximity to educational facilities like St. Augustine Elementary / Junior High, and Henry Wise Wood High School. All major private schools have bus services to Bel-Aire.
  • Strong Community: The combination of prestige, green space, walkability, and a strong community makes Bel-Aire a unique and sought-after Calgary neighborhood. Bel-Aire is partnered with Mayfair via the Mayfair Bel-Aire – Community Association.

Your Bel-Aire Real Estate Agents

Karen’s team supports sellers by tailoring a marketing strategy that highlights all the valuable attributes within Bel-Aire.  Her team supports buyers by identifying the ideal locations and best-value within Bel-Aire. Karen’s team is here to help you sell or find your dream home in Bel-Aire.

Contact Karen Fawcett’s real estate team with REMAX Realty Professionals to talk to experts on the unique market dynamics taking place within Bel-Aire.

Search All Available Properties

Save search On map Reset Filters
Forgot password Extend Verify Contact
1-2/2
  • 79 Bel-Aire Place SW in Calgary: Bel-Aire Detached for sale : MLS®# A2320270

    79 Bel-Aire Place SW Bel-Aire Calgary T2V 2C3
    OPEN HOUSE: Jul 18, 2026
    12:00 PM - 02:00 PM MDT
    Open House on Saturday, July 18, 2026 12:00PM - 2:00PM
    OPEN HOUSE: Jul 19, 2026
    12:00 PM - 02:00 PM MDT
    Open House on Sunday, July 19, 2026 12:00PM - 2:00PM
    Main Photo: 79 Bel-Aire Place SW in Calgary: Bel-Aire Detached for sale : MLS®# A2320270
    $4,750,000
    Residential
    Status:
    Active
    MLS® Num:
    A2320270
    Bedrooms:
    4
    Bathrooms:
    5
    Floor Area:
    5,602 sq. ft.
    STOP. This is the one. 79 Bel-Aire Place SW. Over 7,000 sq. ft. of renovated luxury in Bel-Aire, one of Calgary’s most exclusive and established communities, steps from the Calgary Golf & Country Club and minutes to Glenmore Reservoir, the shops of Britannia, and downtown. And it announces itself before you reach the door. Power gates. Runway-lit driveway. Parking for EIGHT. An oversized double garage with epoxy floors and built-in storage. A private, professionally landscaped, low maintenance lot framed by mature trees. Now step inside, because this foyer doesn’t say hello, it makes a statement. Upgraded black and white textured marble. A raised fireplace. A 90-bottle glass wine wall. Behind it, a grand living room with vaulted ceilings and floor-to-ceiling windows pulling in light all day long. The formal dining room soars open to the second level under multiple skylights and designer fixtures that carry through the entire home. Then you walk into the BRAND NEW kitchen. Wolf. Sub-Zero. A built-in coffee machine. Yes, built in(Kitchen comes with heated floor to enjoy cooking in those cold days). Rich hardwood floors. Full-height custom cabinetry. A centre island made for a crowd. And a butler’s pantry with its own full-size fridge and wine cooler, because real entertainers know the second fridge is everything. The family room brings a back-lit custom feature wall and garden doors to a private Zen patio, your own quiet escape in the middle of the city. Then you find the library. Floor-to-ceiling stone fireplace. Vaulted ceilings. Your place to unwind, with a book, a drink, or nothing at all. And here’s what makes this floor plan rare. The primary suite is on the MAIN floor. A private sitting area. Marble slab fireplace. Garden doors to your own secluded deck wrapped in towering trees. Extensive built-ins. A walk-in closet that swallows wardrobes whole. Split ensuites. Main floor living without giving up a single ounce of luxury. A second bedroom with its own ensuite, a media/storage room, and a luxury powder room complete the level. Now go upstairs and decide what this floor is going to be. A full wet bar. A sprawling lounge and games space under dramatic ceilings, grand skylights, and oversized windows fitted with power blinds. A room with its own ensuite that works as a bedroom, an office, or a private guest retreat. Host the entire party up here, or keep the whole floor for yourself. The lower level? Gym. Theatre room. Movie nights will NEVER be better than this. A huge flex space, generous storage, cedar clothing closet, safe room, and a full bedroom with its own ensuite. And here’s the secret this house has been keeping. EVERY bedroom has its own ensuite. Four bedrooms. Four and a half baths. Zero compromises. Full Home Automation so convenience is not sacrificed. SMART Home with Smart features More details
    Listed by eXp Realty
  • 1016 Beverley Boulevard SW in Calgary: Bel-Aire Detached for sale : MLS®# A2310611

    1016 Beverley Boulevard SW Bel-Aire Calgary T2V 2C5
    OPEN HOUSE: Jul 16, 2026
    04:00 PM - 06:30 PM MDT
    Open House on Thursday, July 16, 2026 4:00PM - 6:30PM
    OPEN HOUSE: Jul 18, 2026
    12:00 PM - 03:00 PM MDT
    Open House on Saturday, July 18, 2026 12:00PM - 3:00PM
    OPEN HOUSE: Jul 19, 2026
    02:30 PM - 05:00 PM MDT
    Open House on Sunday, July 19, 2026 2:30PM - 5:00PM
    Main Photo: 1016 Beverley Boulevard SW in Calgary: Bel-Aire Detached for sale : MLS®# A2310611
    $5,700,000
    Residential
    Status:
    Active
    MLS® Num:
    A2310611
    Bedrooms:
    4
    Bathrooms:
    7
    Floor Area:
    5,511 sq. ft.
    Welcome to one of Calgary’s most exclusive offerings in the prestigious community of Bel-Aire. Surrounded by the iconic Calgary Golf & Country Club, the breathtaking Glenmore Reservoir, and the picturesque Elbow River Valley, this extraordinary estate delivers a lifestyle reserved for a select few. Expertly crafted by Trojan Custom Homes, this architectural masterpiece offers over 8,430 sq. ft. of meticulously designed luxury living on a sprawling 0.28-acre lot. Every detail has been thoughtfully curated to blend bold modern design with warmth, comfort, and functionality. From the moment you arrive, the home commands attention with its striking contemporary exterior, dramatic walls of glass, soaring ceilings, and seamless indoor-outdoor integration. Inside, you’ll find designer European lighting, wide-plank white oak flooring, Italian tile, and flawless custom millwork throughout. At the heart of the home lies a world-class chef’s kitchen designed for both entertaining and everyday luxury. Featuring dual 12-foot islands, custom site-finished oak cabinetry, quartz counters and backsplash, premium Wolf appliances, a 72” Dacor fridge/freezer, service pantry, and stunning designer finishes, this space feels more like a private culinary studio than a traditional kitchen. The main living area is truly unforgettable highlighted by a breathtaking walk-through glass wine wall, floor-to-ceiling windows, a dramatic Italian onyx fireplace, and expansive sliding glass doors that open onto an incredible outdoor oasis. Designed for year-round entertaining, the backyard rivals a private luxury resort. Enjoy an automated swimming pool with LED-lit waterfall features, multiple lounge spaces, a covered outdoor kitchen, dual fireplaces, custom lighting, and beautifully landscaped grounds with automated irrigation. Upstairs, the primary retreat feels like a five star luxury hotel. Complete with a stunning onyx fireplace, spa inspired ensuite with steam shower and heated floors, boutique style dressing room, coffee bar, and a private enclosed sunroom overlooking the resort style backyard and pool. The lower level was designed for elevated living and entertainment, featuring a custom wet bar, theatre room, fitness and yoga studio, heated floors, and even a hidden safe room concealed behind a smart door. Additional highlights include a fully integrated smart home system, heated triple garage with EV charger, snow melt driveway, dual zone air conditioning, triple-pane windows, full home automation, and countless custom luxury upgrades throughout. This is more than just a home it’s a statement of prestige, craftsmanship, and uncompromising luxury in one of Calgary’s most coveted neighbourhoods. (The home does come with Alberta New Home Warranty) More details
    Listed by LPT Realty
1-2/2
Data was last updated July 15, 2026 at 02:05 AM (UTC)
Data is supplied by Pillar 9™ MLS® System. Pillar 9™ is the owner of the copyright in its MLS®System. Data is deemed reliable but is not guaranteed accurate by Pillar 9™.
The trademarks MLS®, Multiple Listing Service® and the associated logos are owned by The Canadian Real Estate Association (CREA) and identify the quality of services provided by real estate professionals who are members of CREA. Used under license.